
Price Reduction

Address
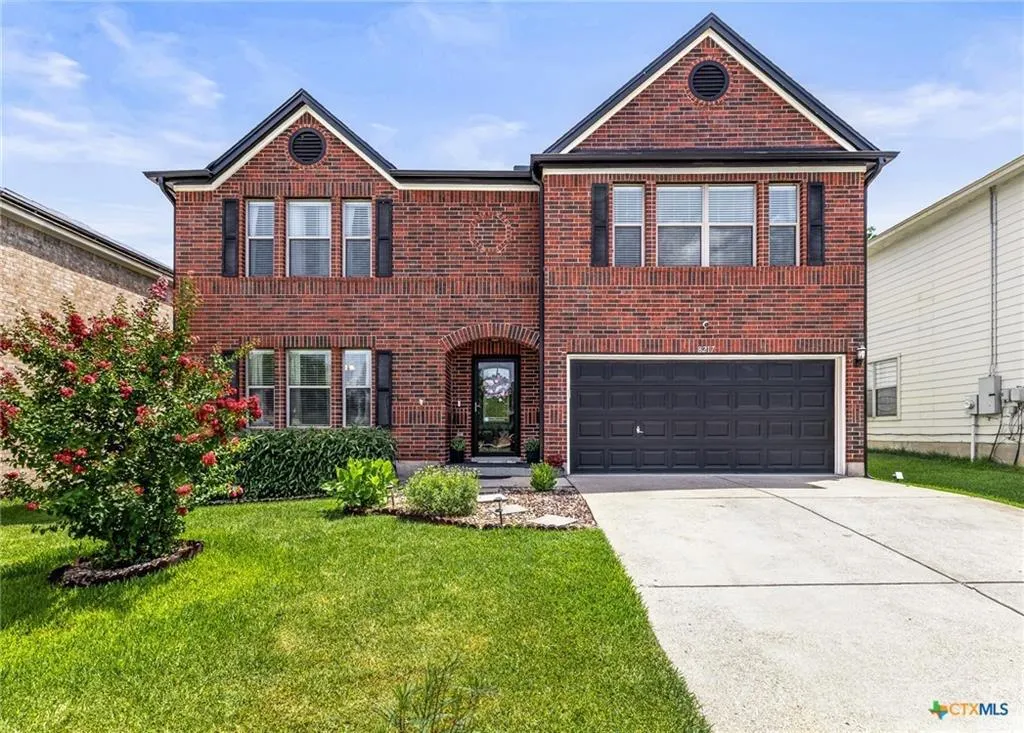
8217 Sage Meadow Dr, Temple, TX
Price
$ 363,000
Property Attributes
- MLS#1055742
- TypeSingle Family
- Listing Status Active
- CountyBELL
- CityTemple
- AreaBT
- NeighborhoodSage Meadows Ph Ii
- Zip76502
- StyleSingle Family Residence
- Year Built2005
- Taxes$ 8723
- Price$ 363,000
- Bedrooms4
- Full Bathrooms2
- Half Bathrooms1
- Sqr Footage3587
- Lot Size0.1378 Acres
Data Source:
Austin Board of REALTORS® (ABOR) as distributed by MLS GRID
Property Description
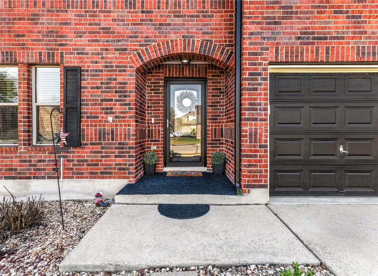
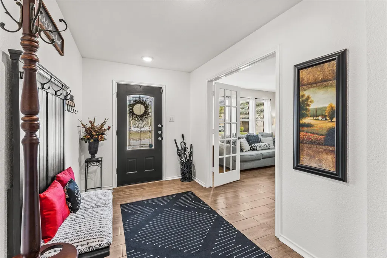
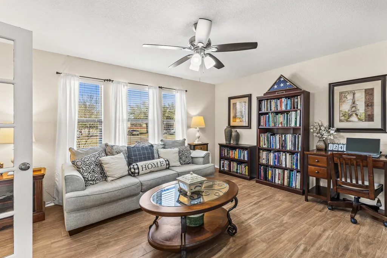
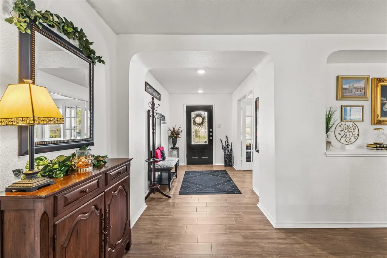
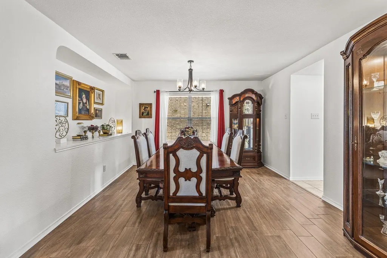
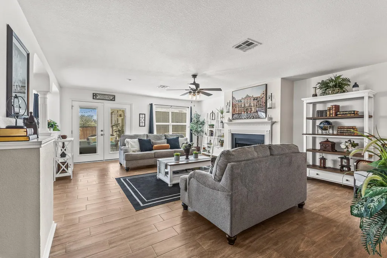
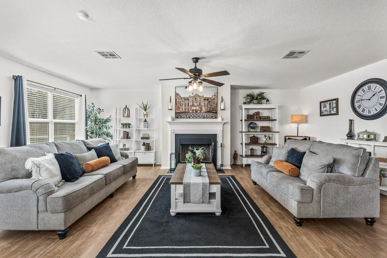
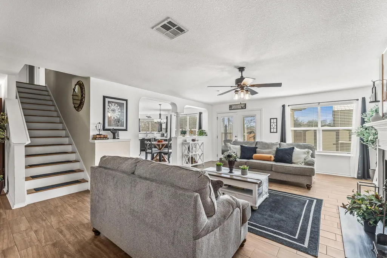
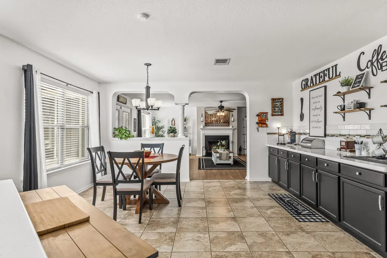
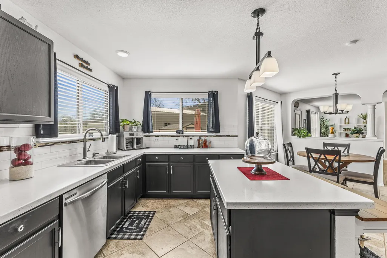
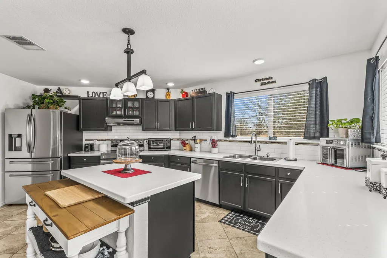
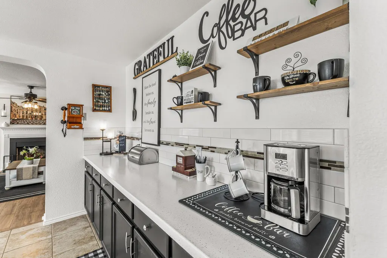
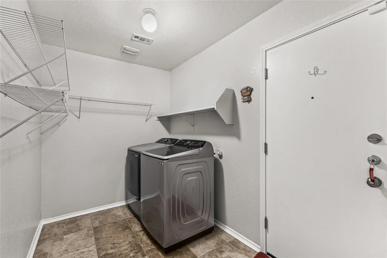
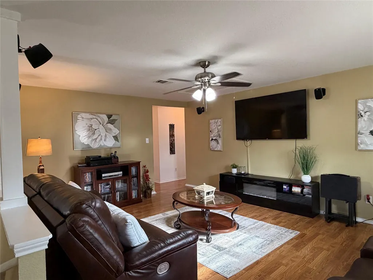
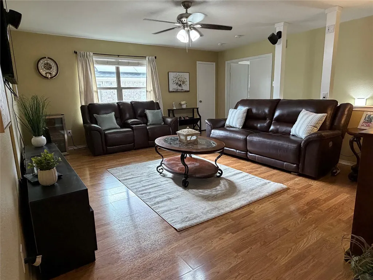
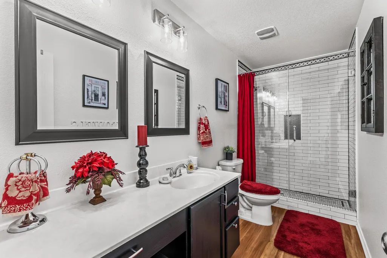
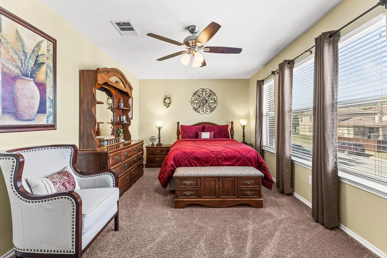
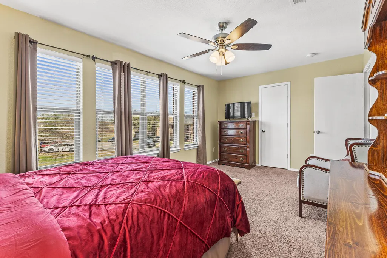
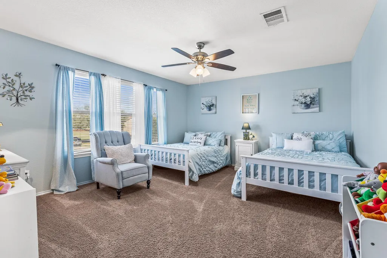
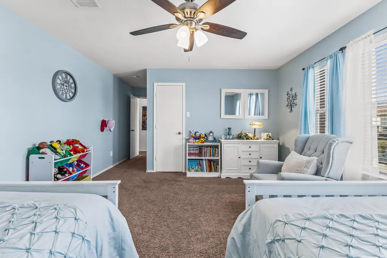
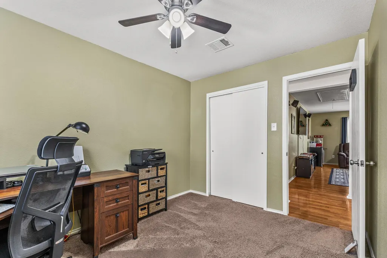
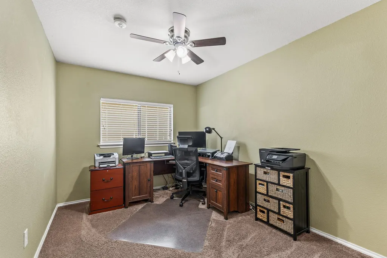
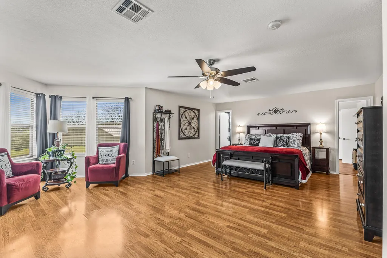
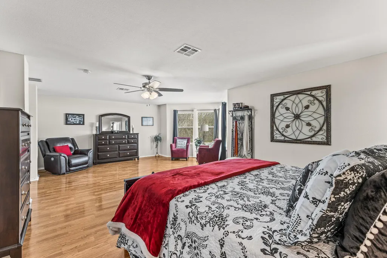
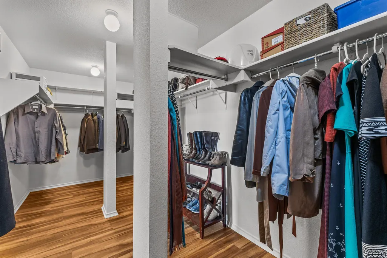
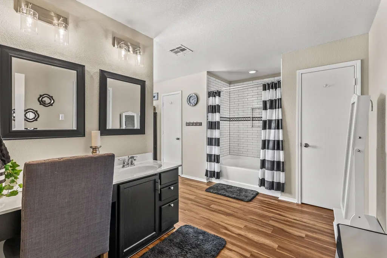
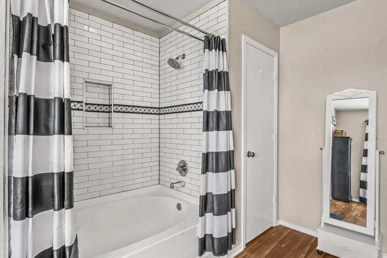
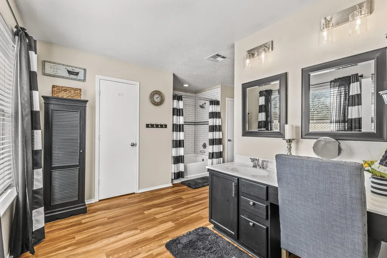
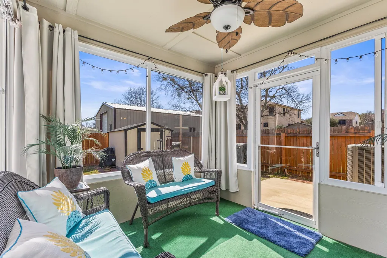
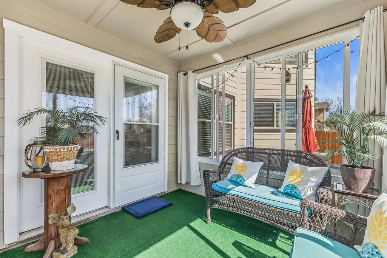
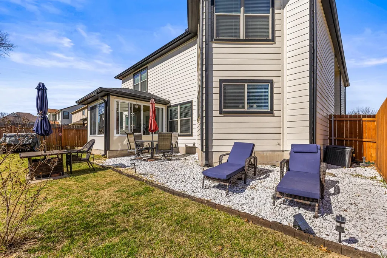
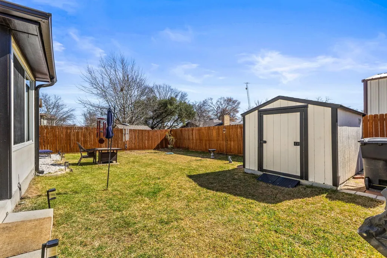
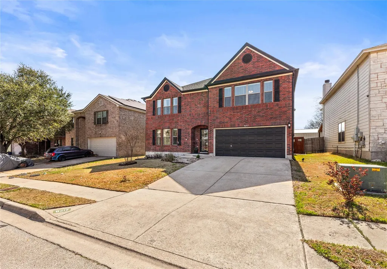
Located in a highly sought-after West Temple area, this gorgeous and spacious home truly has it all—MUST see to appreciate! Offering 4 bedrooms, 2.5 baths, and 3,587 sq ft, this home features a massive primary suite along with three additional generously sized bedrooms. Upstairs includes a large second living area/game room with a sound system, perfect for entertaining or relaxing. Downstairs, you’ll find a designated office with French doors that can easily serve as a 5th bedroom—ideal for working from home. The home also features a formal living room and a formal dining space, along with a cozy wood-burning fireplace. The oversized eat-in kitchen is a standout, featuring an island, coffee bar, abundant storage, and a large pantry—perfect for everyday living and hosting. Enjoy the beautiful sunroom filled with natural light, complete with windows that open and close for year-round comfort. The home also offers walk-in closets throughout, ceiling fans, and plenty of indoor and outdoor storage. Step outside to a private courtyard ideal for entertaining or relaxing, along with a privacy fence, storage building, and gutters. The neighborhood features sidewalks and a community playground, perfect for your morning and evening walks. Fantastic location near restaurants, parks, shopping, medical facilities, and schools. Over $50,000 in upgrades! Sellers are open to contributing toward buyer’s closing costs and the refrigerator conveys. No Underwriting Fee and No Processing Fee when financing with our preferred lender: Good Faith Mortgage LLC | Brandon West | Brandon@GFmortgages.com | 707-217-2552. Schedule your tour today with your favorite realtor!
| Elementary School | Middle School | High School |
|---|---|---|
| Joe M Pirtle Elementary School | North Belton Middle School | Belton High School |
| Price History | |
|---|---|
| 5/19/2026 | Listed $400,000 |
| 5/27/2026 | 3$390,000 |
| 9/11/2026 | 7$363,000 |
General Features
| Living Area | 3587 |
|---|---|
| Sewer | Public Sewer |
| Heating | Central,Heat Pump |
| Cooling | Central Air |
| Utilities | Electricity Connected,High Speed Internet,Sewer Connected,Water Connected |
| Roof | Composition |
| Appliances | Electric Range,Electric Oven,Refrigerator |
| HOA Fee | 251 |
| Garage Spaces | 2 |
| Association Fee Includes | See Remarks |
| Patio/Porch Features | Covered,Enclosed,Glass Enclosed,Patio,Screened |
| Pool Features | None |
| Security Features | Carbon Monoxide Detector(s),Smoke Detector(s) |
| Construction Materials | Brick,Wood Siding |
| Year Built | 2005 |
| View | None |
| Levels | Two |
| Property Subtype | Single Family Residence |
| Tax Year | 2025 |
| Waterfront Features | None |
| Community Features | Playground |
| Accessibility | None |
| Assoc Fee Paid Per | Annually |
| County | Bell |
| New Construction | No |
| Property Type | Residential |
| HOA | Yes |
| Energy Efficient | None |
| Subdivision Name | Sage Meadows Ph Ii |
| Facing Direction | North |
| Green Sustainability | None |
| Other Structures | Shed(s),Storage |
| Full Baths | 2 |
| Status | Active |
| Directions | Exit right 317 South to Belton,Left on 2305 East (West Adams),Right on S Pea Ridge Rd,Right onto Sage Meadow Dr,300 ft to your left is 8217 Sage Meadow Dr |
| High School | Belton |
| City | Temple |
| Disclosures | Seller Disclosure,Seller Provided Survey Available,Water District |
| Association Name | Sage Meadows HOA |
| MLS Area | BT |
| Lot Size Square Feet | 6002.57 |
| Elementary School | Joe M Pirtle |
| Tax Annual Amount | 8723.6 |
| Middle/Junior High School | North Belton |
| Property Condition | Resale |
| Virtual Tour | https://youtu.be/2g02Dc-4Lf4?si=cwW1isEHSHqe1I19 |
| Standard Status | Active |
| Year Built Source | Public Records |
| Tax Assessed Value | 363502 |
Interior Features
| Interior Amenities | Ceiling Fan(s),Corian Counters,Eat-in Kitchen,Kitchen Island,Multiple Dining Areas,Multiple Living Areas,Pantry,Recessed Lighting,Sound System,Study/Home Office,Walk-In Closet(s) |
|---|---|
| Flooring | Carpet,Laminate,Tile |
| Total Fireplaces | 1 |
| Fireplace Features | Family Room,Living Room,Wood Burning |
| Window Features | Double Pane Windows |
| Half Baths | 1 |
| Total Bedrooms | 4 |
| LivingAreaSource | Public Records |
| Total Baths | 3 |
Exterior Features
| Exterior Amenities | None |
|---|---|
| Fencing | Full,Privacy,Wood |
| Parking Features | Attached,Driveway,Garage |
| Lot Features | Landscaped,Trees-Small (Under 20 Ft) |
| Water Source | Public |
| Total Parking | 4 |
| Foundation Details | Slab |
| Lot Size Acres | 0.1378 |
| Waterfront Y/N | No |
| Covered Spaces | 2 |
| Horse Y/N | No |
| Horse Amenities | None |
Amenities
- Foreclosure
- Views
- Short Sale
- New Construction
- Adult 55+
- Lease To Own
- No HOA Fees
- Furnished
- Primary On Main
- Air Conditioning
- Seller Finance
- Green
- Fixer Upper
- Horse
- Golf
- Fireplace
- Deck
- Garage
- Basement
- Pool
Property vs Single Family Average in 76502
Price
Taxes
Year Built
Visits
 Copyright © MFRMLS.com All information deemed reliable but not guaranteed. All properties are subject to prior sale, change or withdrawal. Neither listing broker(s) or information provider(s) shall be responsible for any typographical errors, misinformation, misprints and shall be held totally harmless. Listing(s) information is provided for consumers personal, non-commercial use and may not be used for any purpose other than to identify prospective properties consumers may be interested in purchasing. Information on this site was last updated Last updated on September 22, 2026 2:32 AM UTC The listing information on this page last changed on Last updated on September 22, 2026 2:32 AM UTCd. The data relating to real estate for sale on this website comes in part from the Internet Data Exchange program of MFR MLS.
All information deemed reliable but not guaranteed. All properties are subject to prior sale, change or withdrawal. Neither listing broker(s) or information provider(s) shall be responsible for any typographical errors, misinformation, misprints and shall be held totally harmless. Listing(s) information is provided for consumers personal, non-commercial use and may not be used for any purpose other than to identify prospective properties consumers may be interested in purchasing.
Updated on September 22, 2026 2:32 AM UTC
Copyright © MFRMLS.com All information deemed reliable but not guaranteed. All properties are subject to prior sale, change or withdrawal. Neither listing broker(s) or information provider(s) shall be responsible for any typographical errors, misinformation, misprints and shall be held totally harmless. Listing(s) information is provided for consumers personal, non-commercial use and may not be used for any purpose other than to identify prospective properties consumers may be interested in purchasing. Information on this site was last updated Last updated on September 22, 2026 2:32 AM UTC The listing information on this page last changed on Last updated on September 22, 2026 2:32 AM UTCd. The data relating to real estate for sale on this website comes in part from the Internet Data Exchange program of MFR MLS.
All information deemed reliable but not guaranteed. All properties are subject to prior sale, change or withdrawal. Neither listing broker(s) or information provider(s) shall be responsible for any typographical errors, misinformation, misprints and shall be held totally harmless. Listing(s) information is provided for consumers personal, non-commercial use and may not be used for any purpose other than to identify prospective properties consumers may be interested in purchasing.
Updated on September 22, 2026 2:32 AM UTC
 The information being provided by Houston Association of REALTORS, Inc. is for the consumer's personal, non-commercial use and may not be used for any purpose other than to identify prospective properties consumers may be interested in purchasing. Any information relating to real estate for sale referenced on this web site comes from the Internet Data Exchange (IDX) program of the Houston Association of REALTORS, Inc. This web site may reference real estate listing(s) held by a brokerage firm other
 © 2026 Bryan College Station Regional Association of Realtors. All rights reserved. Information deemed to be reliable but not guaranteed. The data relating to real estate for sale on this website comes in part from the Broker Reciprocitysm Program. Real estate listings held by brokerage firms other than Houston Office are marked with the BR logo and detailed information about them includes the name of the listing brokers. Listing broker has attempted to offer accurate data, but buyers are advised
 Austin Board of REALTORS® Copyright ©2026 All rights reserved.
 Information provided courtesy of LERA MLS. IDX information is provided exclusively for consumers' personal, non-commercial use and may not be used for any purpose other than to identify prospective properties consumers may be interested in purchasing. Information is believed to be accurate but not guaranteed. Provided courtesy of LERA MLS. Copyright 2026 LERA MLS, All Rights Reserved. Data last updated September 22, 2026 2:01 AM UTC
