
Water Views - Primary on Main


Address
851 Stone Mountain Dr, Marble Falls, TX
Price
$ 635,000
Property Attributes
- MLS#4818761
- TypeSingle Family
- Listing Status Active
- CountyBURNET
- CityMarble Falls
- AreaBU
- NeighborhoodStone Mountain
- Zip78654
- StyleSingle Family Residence
- Year Built2014
- Taxes$ 2710
- Price$ 635,000
- Bedrooms3
- Full Bathrooms2
- Half Bathrooms0
- Sqr Footage2062
- Lot Size5.3 Acres
Data Source:
Austin Board of REALTORS® (ABOR) as distributed by MLS GRID
Property Description
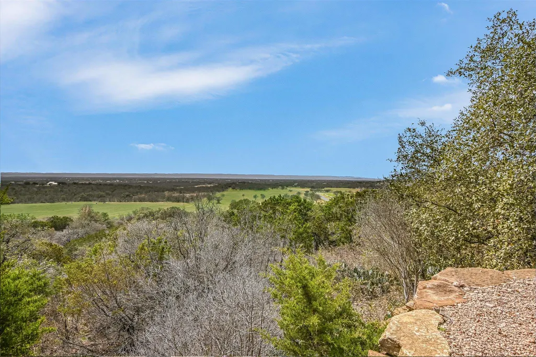
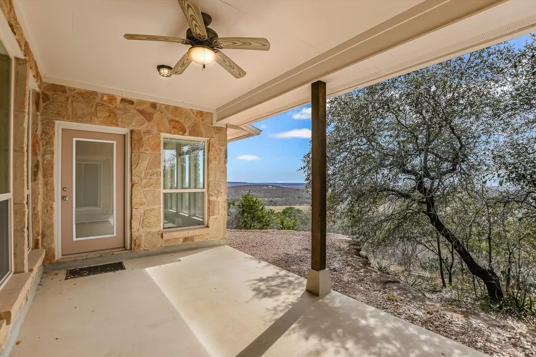
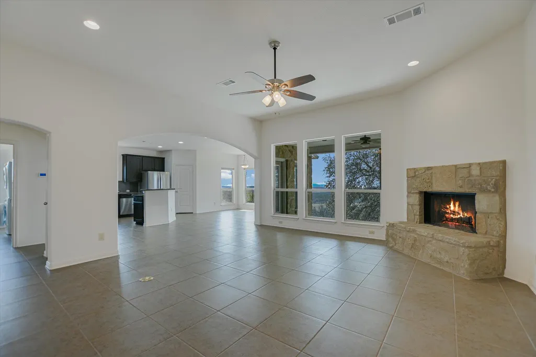
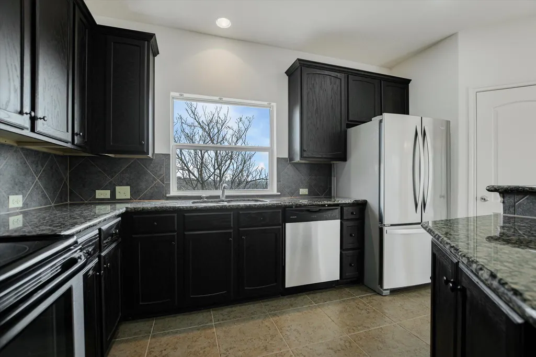
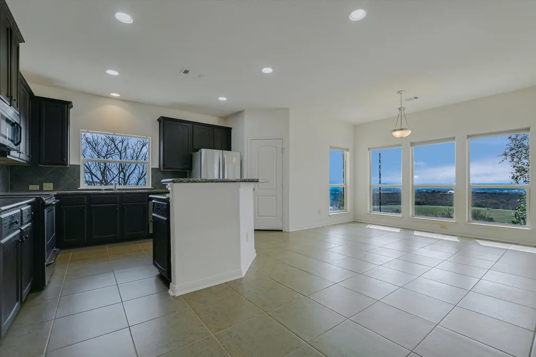
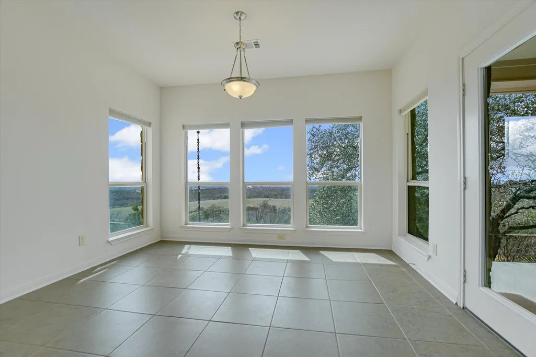
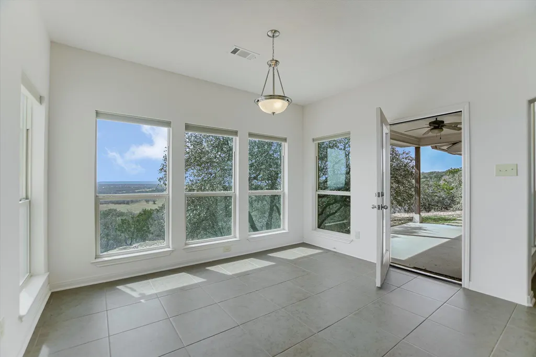
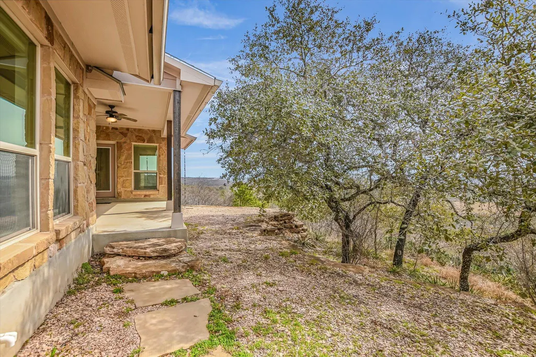
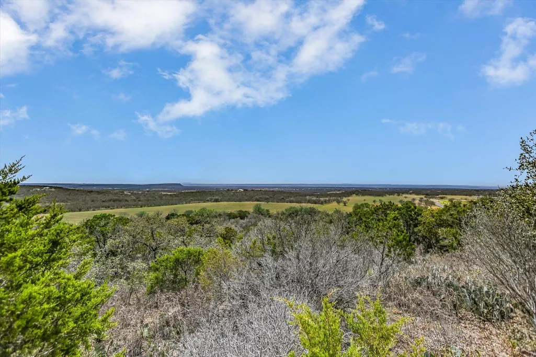
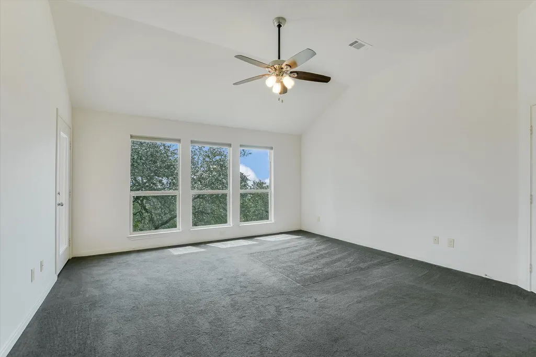
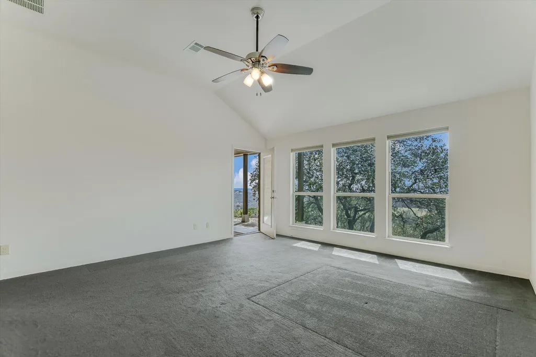
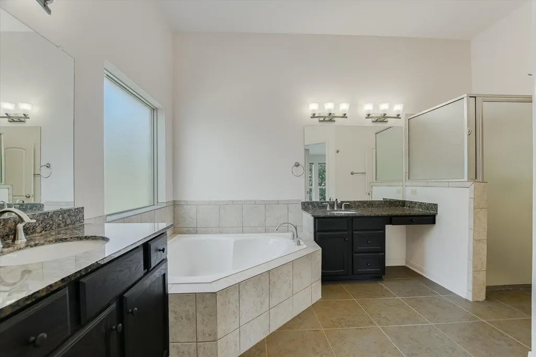
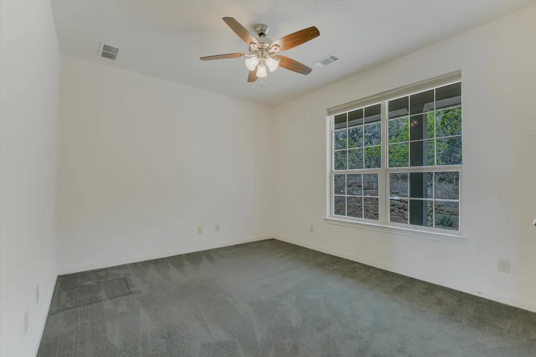
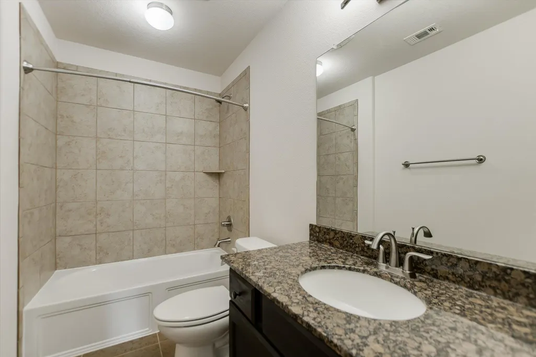
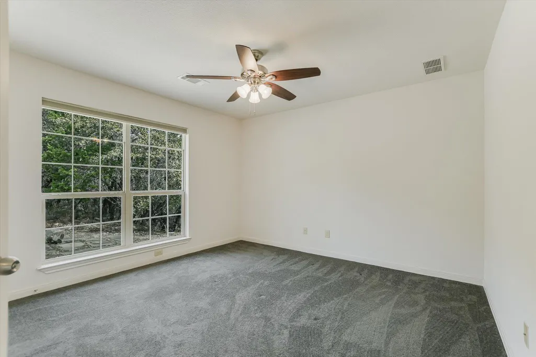
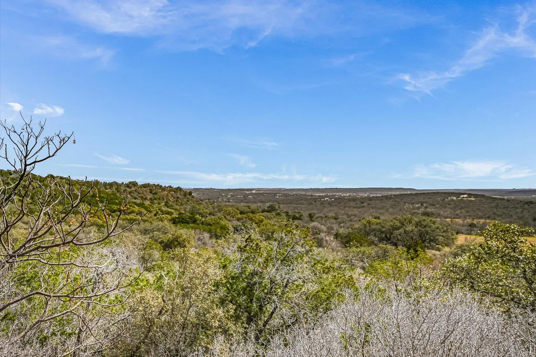
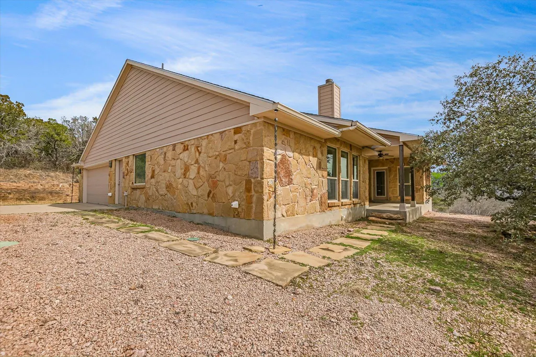
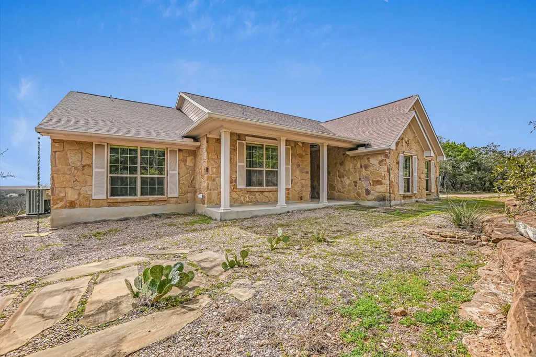
Tucked into the heart of the highly sought-after Stone Mountain subdivision, this super-private, low-maintenance lock-and-leave retreat is the ultimate Hill Country escape. Nestled on 5 heavily wooded acres and carved into the side of the mountain, this one-owner, single-story home was thoughtfully built in 2014 with quality and longevity in mind. Designed with a spacious split floor plan, this 3-bedroom, 2-bath home offers panoramic views for miles from nearly every room. The open-concept living area features a cozy wood-burning fireplace and walls of windows that frame the breathtaking scenery beyond. The eat-in kitchen is both functional and inviting, offering granite countertops, abundant storage, and a large pantry. Both guest bedrooms are generously sized with beautiful hillside views, while the private primary suite provides a peaceful retreat overlooking the endless landscape. The views here are simply unmatched — protected and unobstructed for 20+ miles. From Backbone Valley to Lake LBJ and even downtown Marble Falls, the scenery stretches on and on. Located in a gated community with a low 1.3 tax rate and community water system, you’re just 10 minutes to Marble Falls and 15 minutes to Burnet — close to everything, yet completely secluded. All that’s missing? A sleek infinity-edge pool to complete your own private oasis. Find your dream lock-and-leave second home or forever retreat, right here at 851 Stone Mountain Drive!
| Elementary School | Middle School | High School |
|---|---|---|
| Marble Falls Elementary School | Marble Falls Middle School | Marble Falls High School |
| Price History | |
|---|---|
| 3/13/2026 | Listed $699,000 |
| 5/11/2026 | 3$685,000 |
| 6/11/2026 | 8$635,000 |
General Features
| Living Area | 2062 |
|---|---|
| Sewer | Septic Tank |
| Heating | Central |
| Cooling | Central Air |
| Utilities | Electricity Connected,Sewer Connected,Water Connected |
| Roof | Composition |
| Appliances | Dishwasher,Free-Standing Electric Oven,Free-Standing Electric Range,Refrigerator,Washer/Dryer,Electric Water Heater |
| HOA Fee | 900 |
| Garage Spaces | 2 |
| Association Fee Includes | Common Area Maintenance,Security |
| Patio/Porch Features | Covered,Front Porch,Rear Porch |
| Pool Features | None |
| Security Features | Fire Alarm |
| Construction Materials | Masonry – All Sides,Stone |
| Year Built | 2014 |
| View | Canyon,Hill Country,Lake,Panoramic,Trees/Woods |
| Levels | One |
| Property Subtype | Single Family Residence |
| Tax Year | 2025 |
| Waterfront Features | None |
| Community Features | Cluster Mailbox,Common Grounds,Gated,Lock and Leave |
| Accessibility | None |
| Assoc Fee Paid Per | Annually |
| County | Burnet |
| New Construction | No |
| Property Type | Residential |
| HOA | Yes |
| Energy Efficient | None |
| Subdivision Name | Stone Mountain |
| Facing Direction | North |
| Green Sustainability | None |
| Other Structures | None |
| Full Baths | 2 |
| Status | Active |
| Directions | FROM 281: HEAD WEST ON CR 120. RIGHT INTO THE SUBDIVISION. HOME IN ON THE RIGHT - ABOUT HALFWAY UP THE HILL. NO SIGN. |
| High School | Marble Falls |
| City | Marble Falls |
| Disclosures | Seller Disclosure |
| Association Name | Stone Mountain POA |
| MLS Area | BU |
| Lot Size Square Feet | 230868 |
| Elementary School | Marble Falls |
| Middle/Junior High School | Marble Falls |
| Property Condition | Resale |
| Additional Parcels Y/N | No |
| Standard Status | Active |
| Year Built Source | Public Records |
| Tax Assessed Value | 655766 |
Interior Features
| Interior Amenities | Granite Counters,Entrance Foyer,No Interior Steps,Open Floorplan,Pantry,Primary Bedroom on Main,Recessed Lighting,Walk-In Closet(s) |
|---|---|
| Flooring | Carpet,Tile |
| Total Fireplaces | 1 |
| Fireplace Features | Living Room |
| Window Features | Insulated Windows |
| Total Bedrooms | 3 |
| Main Level Bedrooms | 3 |
| LivingAreaSource | Public Records |
| Total Baths | 2 |
Exterior Features
| Exterior Amenities | Gutters Full,No Exterior Steps,Private Yard |
|---|---|
| Fencing | None |
| Parking Features | Driveway,Garage,Garage Faces Side |
| Lot Features | Native Plants,Private,Rock Outcropping,Sloped Down,Sloped Up,Trees-Heavy,Views |
| Water Source | Private |
| Total Parking | 4 |
| Foundation Details | Slab |
| Lot Size Acres | 5.3 |
| Waterfront Y/N | No |
| Covered Spaces | 2 |
| Horse Y/N | No |
| Horse Amenities | None |
Amenities
- Foreclosure
- Views
- Short Sale
- New Construction
- Adult 55+
- Lease To Own
- No HOA Fees
- Furnished
- Primary On Main
- Air Conditioning
- Seller Finance
- Green
- Fixer Upper
- Horse
- Golf
- Fireplace
- Deck
- Garage
- Basement
- Pool
Property vs Single Family Average in 78654
Price
Year Built
Visits
 Copyright © MFRMLS.com All information deemed reliable but not guaranteed. All properties are subject to prior sale, change or withdrawal. Neither listing broker(s) or information provider(s) shall be responsible for any typographical errors, misinformation, misprints and shall be held totally harmless. Listing(s) information is provided for consumers personal, non-commercial use and may not be used for any purpose other than to identify prospective properties consumers may be interested in purchasing. Information on this site was last updated Last updated on September 22, 2026 2:32 AM UTC The listing information on this page last changed on Last updated on September 22, 2026 2:32 AM UTCd. The data relating to real estate for sale on this website comes in part from the Internet Data Exchange program of MFR MLS.
All information deemed reliable but not guaranteed. All properties are subject to prior sale, change or withdrawal. Neither listing broker(s) or information provider(s) shall be responsible for any typographical errors, misinformation, misprints and shall be held totally harmless. Listing(s) information is provided for consumers personal, non-commercial use and may not be used for any purpose other than to identify prospective properties consumers may be interested in purchasing.
Updated on September 22, 2026 2:32 AM UTC
Copyright © MFRMLS.com All information deemed reliable but not guaranteed. All properties are subject to prior sale, change or withdrawal. Neither listing broker(s) or information provider(s) shall be responsible for any typographical errors, misinformation, misprints and shall be held totally harmless. Listing(s) information is provided for consumers personal, non-commercial use and may not be used for any purpose other than to identify prospective properties consumers may be interested in purchasing. Information on this site was last updated Last updated on September 22, 2026 2:32 AM UTC The listing information on this page last changed on Last updated on September 22, 2026 2:32 AM UTCd. The data relating to real estate for sale on this website comes in part from the Internet Data Exchange program of MFR MLS.
All information deemed reliable but not guaranteed. All properties are subject to prior sale, change or withdrawal. Neither listing broker(s) or information provider(s) shall be responsible for any typographical errors, misinformation, misprints and shall be held totally harmless. Listing(s) information is provided for consumers personal, non-commercial use and may not be used for any purpose other than to identify prospective properties consumers may be interested in purchasing.
Updated on September 22, 2026 2:32 AM UTC
 The information being provided by Houston Association of REALTORS, Inc. is for the consumer's personal, non-commercial use and may not be used for any purpose other than to identify prospective properties consumers may be interested in purchasing. Any information relating to real estate for sale referenced on this web site comes from the Internet Data Exchange (IDX) program of the Houston Association of REALTORS, Inc. This web site may reference real estate listing(s) held by a brokerage firm other
 © 2026 Bryan College Station Regional Association of Realtors. All rights reserved. Information deemed to be reliable but not guaranteed. The data relating to real estate for sale on this website comes in part from the Broker Reciprocitysm Program. Real estate listings held by brokerage firms other than Houston Office are marked with the BR logo and detailed information about them includes the name of the listing brokers. Listing broker has attempted to offer accurate data, but buyers are advised
 Austin Board of REALTORS® Copyright ©2026 All rights reserved.
 Information provided courtesy of LERA MLS. IDX information is provided exclusively for consumers' personal, non-commercial use and may not be used for any purpose other than to identify prospective properties consumers may be interested in purchasing. Information is believed to be accurate but not guaranteed. Provided courtesy of LERA MLS. Copyright 2026 LERA MLS, All Rights Reserved. Data last updated September 22, 2026 2:01 AM UTC
