
Eco Friendly


Address
11660 Troubadour, San Antonio, TX
Price
$ 299,990
Property Attributes
- MLS#1954271
- TypeSingle Family
- Listing Status Active
- CountyBEXAR
- CitySan Antonio
- Area0101
- NeighborhoodHarlach Farms
- Zip78245
- StyleOne Story
- Year Built2018
- Taxes$ 5971
- Price$ 299,990
- Bedrooms3
- Full Bathrooms2
- Half Bathrooms0
- Sqr Footage1825
- Lot Size0.124 Acres
Data Source:
LERA MLS
Property Description
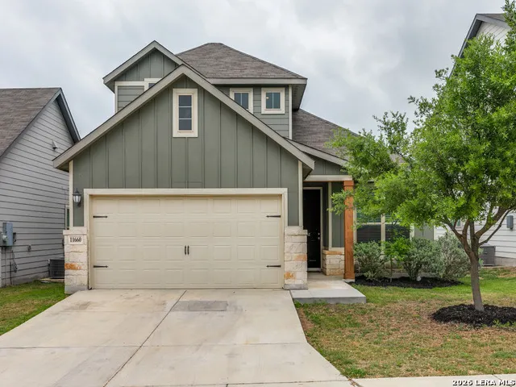
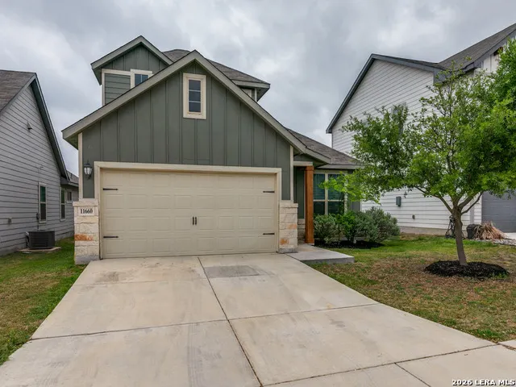
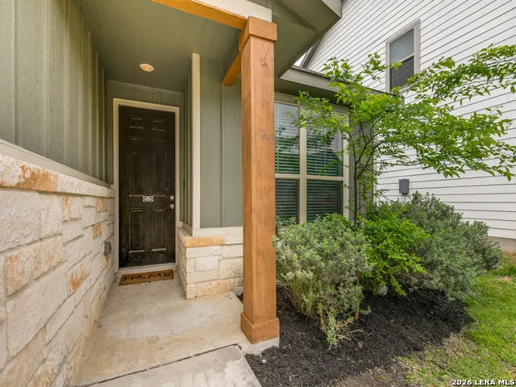
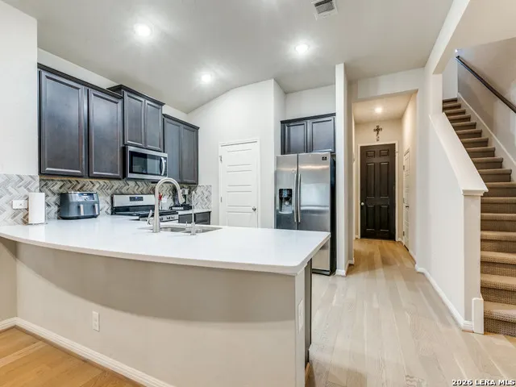
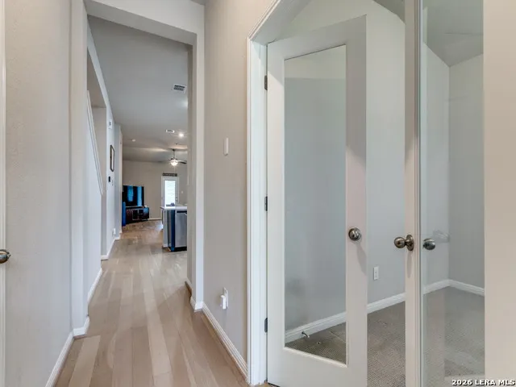
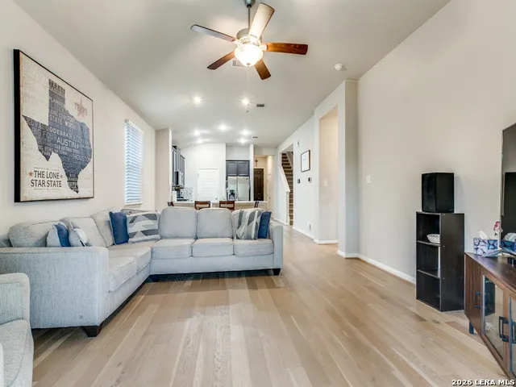
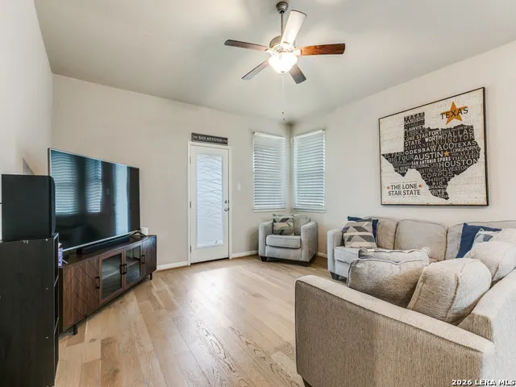
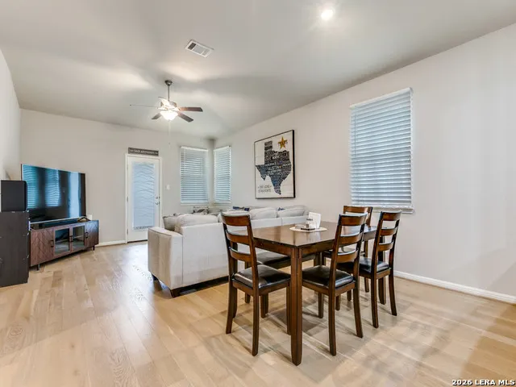
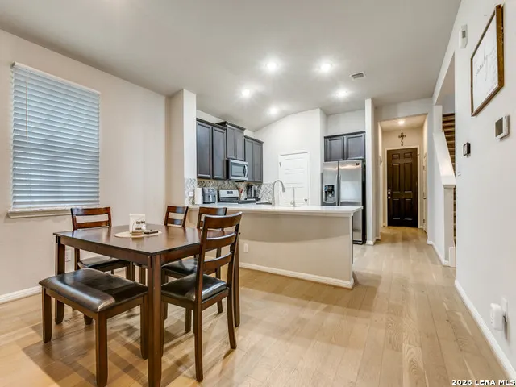
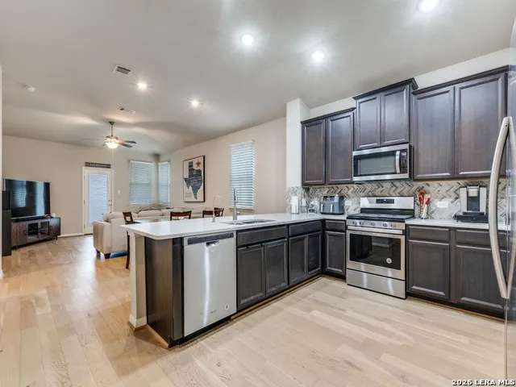
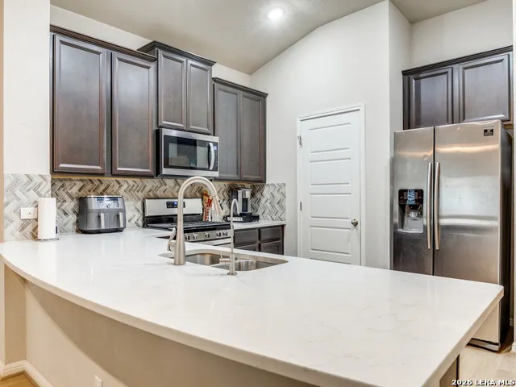
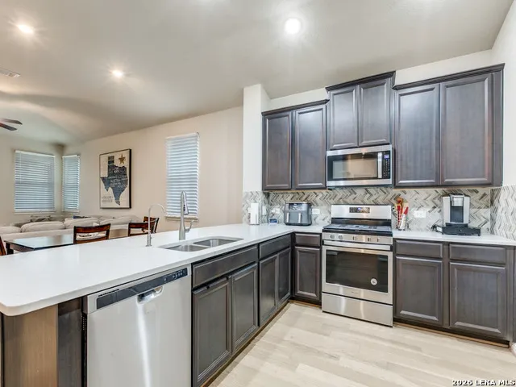
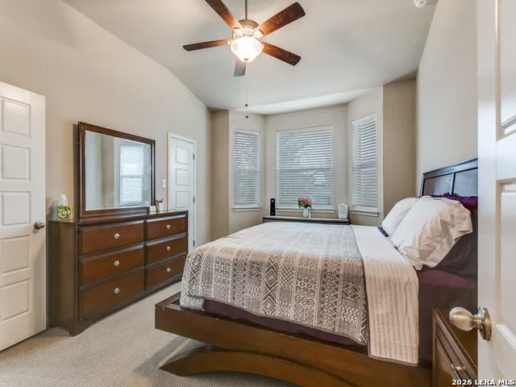
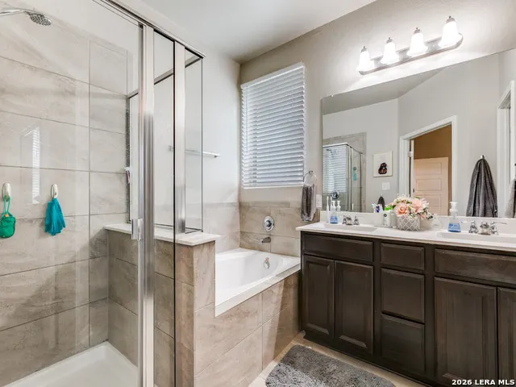
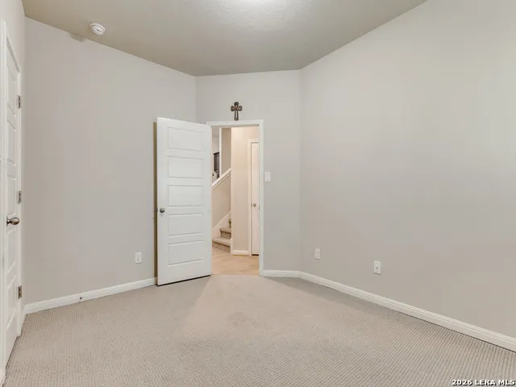
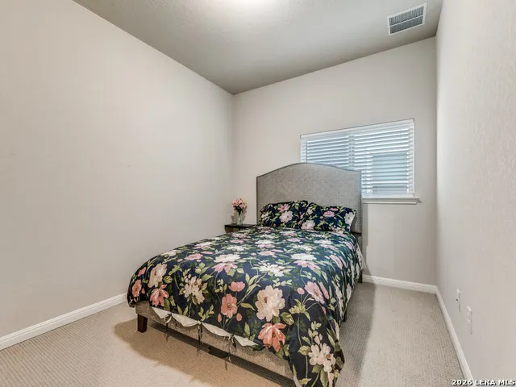
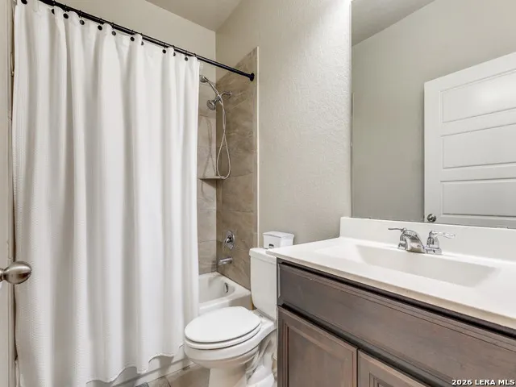
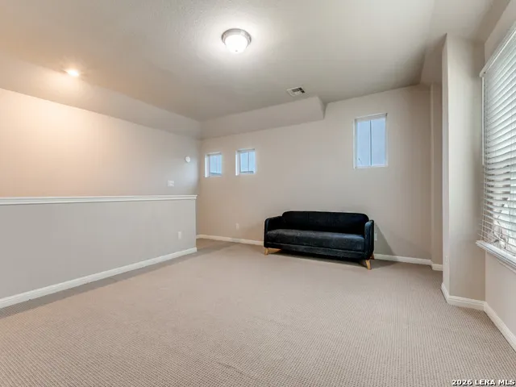
**Exquisite Energy-Efficient Residence in Prestigious Harlach Farms** Welcome to this impeccably designed **3-bedroom, 2-bathroom estate**, offering **1,835 square feet** of refined living space in the highly desirable Harlach Farms community. Built in 2018, this exceptional one-and-a-half-story home seamlessly blends modern sophistication with everyday comfort. From the moment you enter, you are greeted by an open-concept floor plan enhanced by natural light, elegant finishes, and thoughtfully curated design elements throughout. The main level features all three bedrooms, providing both convenience and privacy, while the expansive **20' x 18' upstairs bonus room** offers a versatile retreat ideal for a media lounge, executive office, or game room. Constructed by **Meritage Homes**, this residence showcases advanced **foam insulation technology**, delivering superior energy efficiency and consistently lower utility costs-an increasingly rare luxury in today's market. The well-appointed kitchen flows effortlessly into the living and dining areas, creating an ideal setting for both intimate gatherings and entertaining. The private primary suite serves as a tranquil escape, complete with a spacious layout and well-designed bath. **Residents of Harlach Farms enjoy an elevated lifestyle**, with exclusive access to: * Resort-style community pool * Elegant clubhouse * Beautifully maintained park and playground * Scenic jogging and walking trails Perfectly positioned just minutes from **Lackland Air Force Base** and **Medina Air Force Base**, this home also offers seamless connectivity to major highways, premier shopping, dining, and everyday conveniences. **Offered under 300k**, this residence represents a rare opportunity to own a move-in-ready home that combines luxury, efficiency, and location. **Schedule your private showing today through ShowingTime. Opportunities of this caliber are fleeting.**
| Elementary School | Middle School | High School |
|---|---|---|
| Lucky Ranch Elementary School | Loma Alta Middle School | Medina Valley High School |
| Price History | |
|---|---|
| 4/2/2026 | Listed $307,990 |
| 8/12/2026 | 3$299,990 |
General Features
| Living Area | 1825 |
|---|---|
| Energy Efficiency | 13-15 SEER AX,Programmable Thermostat,Double Pane Windows,Variable Speed HVAC,Energy Star Appliances,Low E Windows,Dehumidifier,Foam Insulation,Ceiling Fans |
| Construction | Pre-Owned |
| Heating | Central,Heat Pump |
| Cooling | One Central |
| Bathrooms | 2 |
| HOA Fee | 152.94 |
| Subdivision | HARLACH FARMS |
| Builder | Heritage Homes |
| Class | Single Residential |
| Type | Single Family Detached |
| Green Features | Drought Tolerant Plants,Low Flow Commode,Low Flow Fixture,Rain/Freeze Sensors,EF Irrigation Control,Mechanical Fresh Air,Enhanced Air Filtration |
| Style | One Story |
| Roof | Composition,Heavy Composition |
| HOA Mandatory | Mandatory |
| Miscellaneous | Builder 10-Year Warranty,No City Tax |
| Status | Active |
| HOA Frequency | Quarterly |
| Attached Garage | Yes |
| HOA Name | HARLACH FARMS HOA C/O AMG |
| Neighborhood Amenities | Pool,Clubhouse,Park/Playground,Jogging Trails |
| Home Faces | North |
| Multiple HOA | No |
| Area | 0101 |
| Year Built | 2018 |
| High School | Medina Valley |
| School District | Medina Valley I.S.D. |
| Accessibility | Ext Door Opening 36 +,Stall Shower |
| Proposed Terms | Conventional,FHA,VA,TX Vet,Cash |
| Elementary School | LUCKY RANCH |
| Middle School | Loma Alta |
| Legal Description | CB 4324A (HARLACH FARMS UT-1),BLOCK 3 LOT 9 |
| Potential Short Sale | No |
| Taxes | 5971 |
Interior Features
| Kitchen Length | 10 |
|---|---|
| Kitchen Width | 11 |
| Total Bedrooms | 3 |
| Full Baths | 2 |
| Interior Features | One Living Area,Eat-In Kitchen,Island Kitchen,Breakfast Bar,Walk-In Pantry,Study/Library,Game Room,Utility Room Inside,High Ceilings,Open Floor Plan,Cable TV Available,High Speed Internet,All Bedroom |
| Stories | 1.5 |
| Dining Room Length | 12 |
| Dining Room Width | 11 |
| Flooring | Carpeting,Ceramic Tile,Wood,Vinyl |
| Heating Fuel | Electric,Natural Gas |
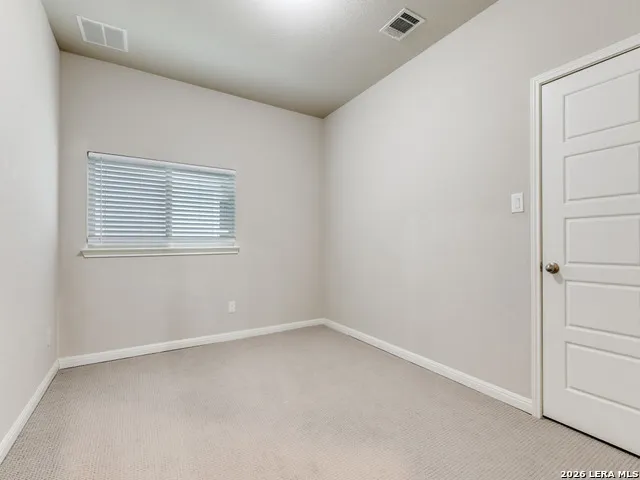
| Bedroom2 Width | 10 |
| Bedroom3 Length | 12 |
| Bedroom3 Width | 11 |
| Family Room Length | 16 |
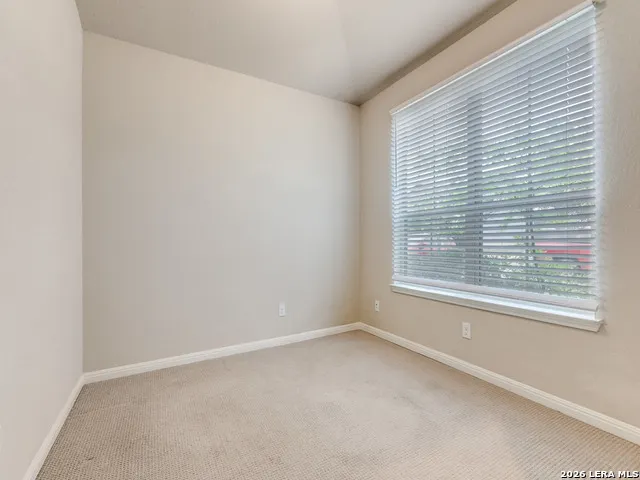
| Study/Office Length | 10 |
| Study/Office Width | 10 |
| WINDOW COVERINGS | Some Remain |
Exterior Features
| Exterior | Stone/Rock,Siding,Cement Fiber |
|---|---|
| Foundation | Slab |
| Pool (Y/N) | No |
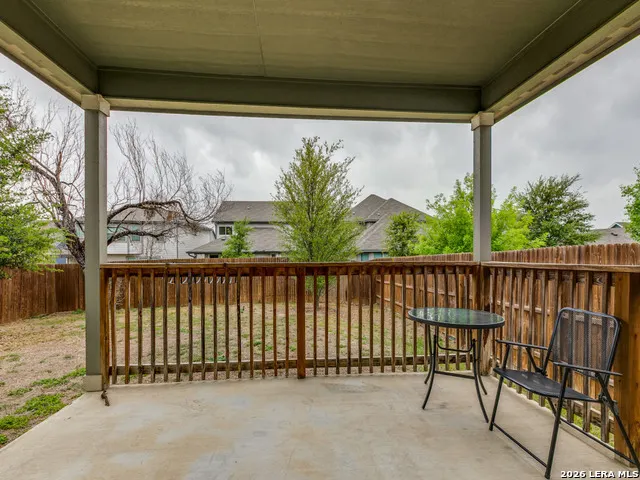
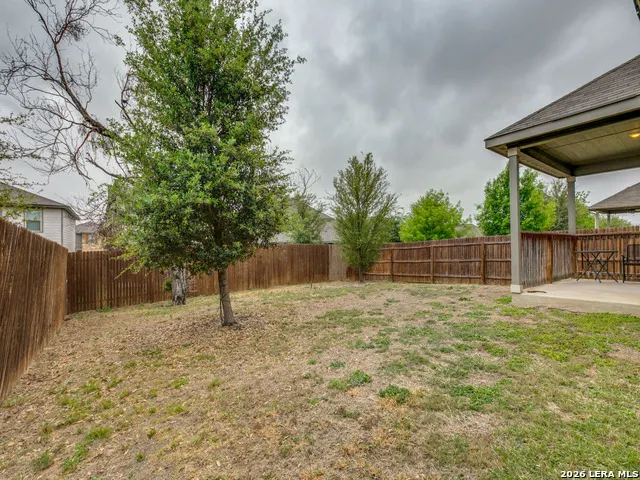
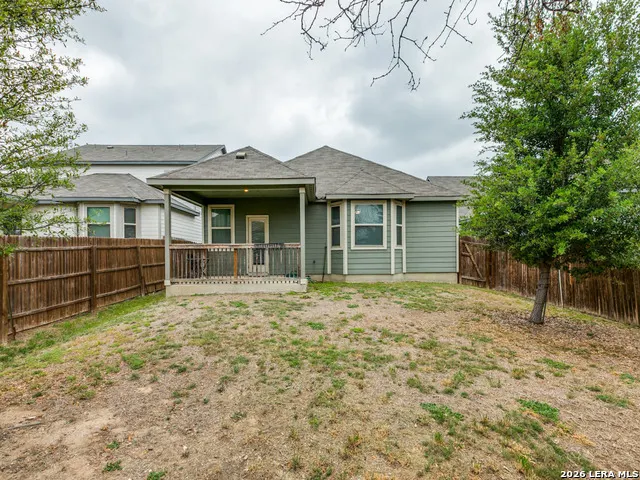
| Exterior Features | Patio Slab,Covered Patio,Privacy Fence,Sprinkler System,Double Pane Windows |
| Pool | None |
| Lot Size | 0.124 |
| Water/Sewer | Water System,Sewer System |
| Inclusions | Ceiling Fans,Washer Connection,Dryer Connection,Self-Cleaning Oven,Microwave Oven,Stove/Range,Gas Cooking,Refrigerator,Disposal,Dishwasher,Ice Maker Connection,Water Softener (owned),Vent Fan,Smoke A |
| Lot Improvements | Street Paved,Curbs,Street Gutters,Sidewalks |
| Garage Parking | Two Car Garage,Attached |
Amenities
- Foreclosure
- Views
- Short Sale
- New Construction
- Adult 55+
- Lease To Own
- No HOA Fees
- Furnished
- Primary On Main
- Air Conditioning
- Seller Finance
- Green
- Fixer Upper
- Horse
- Golf
- Fireplace
- Deck
- Garage
- Basement
- Pool
Property vs Single Family Average in 78245
Price
Taxes
Year Built
Visits
In The Neighborhood
San Antonio
$ 285,000
- Type
- Single Family
- Size
- 1,780 SqFt
- Rooms
- 3 Beds + 2.5 Baths
Levi Rodgers Real Estate Group 210-331-7000
Eco Friendly
San Antonio
$ 335,000
- Type
- Single Family
- Size
- 2,252 SqFt
- Rooms
- 4 Beds + 2.5 Baths
Coldwell Banker D'Ann Harper, REALTOR 210-483-6400
Reduced
San Antonio
$ 320,000
- Type
- Single Family
- Size
- 1,780 SqFt
- Rooms
- 3 Beds + 2.5 Baths
eXp Realty 888-519-7431
San Antonio
$ 290,000
- Type
- Single Family
- Size
- 1,781 SqFt
- Rooms
- 3 Beds + 2.5 Baths
Redfin Corporation 210-899-5499
 Copyright © MFRMLS.com All information deemed reliable but not guaranteed. All properties are subject to prior sale, change or withdrawal. Neither listing broker(s) or information provider(s) shall be responsible for any typographical errors, misinformation, misprints and shall be held totally harmless. Listing(s) information is provided for consumers personal, non-commercial use and may not be used for any purpose other than to identify prospective properties consumers may be interested in purchasing. Information on this site was last updated Last updated on September 21, 2026 1:27 AM UTC The listing information on this page last changed on Last updated on September 21, 2026 1:27 AM UTCd. The data relating to real estate for sale on this website comes in part from the Internet Data Exchange program of MFR MLS.
All information deemed reliable but not guaranteed. All properties are subject to prior sale, change or withdrawal. Neither listing broker(s) or information provider(s) shall be responsible for any typographical errors, misinformation, misprints and shall be held totally harmless. Listing(s) information is provided for consumers personal, non-commercial use and may not be used for any purpose other than to identify prospective properties consumers may be interested in purchasing.
Updated on September 21, 2026 1:27 AM UTC
Copyright © MFRMLS.com All information deemed reliable but not guaranteed. All properties are subject to prior sale, change or withdrawal. Neither listing broker(s) or information provider(s) shall be responsible for any typographical errors, misinformation, misprints and shall be held totally harmless. Listing(s) information is provided for consumers personal, non-commercial use and may not be used for any purpose other than to identify prospective properties consumers may be interested in purchasing. Information on this site was last updated Last updated on September 21, 2026 1:27 AM UTC The listing information on this page last changed on Last updated on September 21, 2026 1:27 AM UTCd. The data relating to real estate for sale on this website comes in part from the Internet Data Exchange program of MFR MLS.
All information deemed reliable but not guaranteed. All properties are subject to prior sale, change or withdrawal. Neither listing broker(s) or information provider(s) shall be responsible for any typographical errors, misinformation, misprints and shall be held totally harmless. Listing(s) information is provided for consumers personal, non-commercial use and may not be used for any purpose other than to identify prospective properties consumers may be interested in purchasing.
Updated on September 21, 2026 1:27 AM UTC
 The information being provided by Houston Association of REALTORS, Inc. is for the consumer's personal, non-commercial use and may not be used for any purpose other than to identify prospective properties consumers may be interested in purchasing. Any information relating to real estate for sale referenced on this web site comes from the Internet Data Exchange (IDX) program of the Houston Association of REALTORS, Inc. This web site may reference real estate listing(s) held by a brokerage firm other
 © 2026 Bryan College Station Regional Association of Realtors. All rights reserved. Information deemed to be reliable but not guaranteed. The data relating to real estate for sale on this website comes in part from the Broker Reciprocitysm Program. Real estate listings held by brokerage firms other than Houston Office are marked with the BR logo and detailed information about them includes the name of the listing brokers. Listing broker has attempted to offer accurate data, but buyers are advised
 Austin Board of REALTORS® Copyright ©2026 All rights reserved.
 Information provided courtesy of LERA MLS. IDX information is provided exclusively for consumers' personal, non-commercial use and may not be used for any purpose other than to identify prospective properties consumers may be interested in purchasing. Information is believed to be accurate but not guaranteed. Provided courtesy of LERA MLS. Copyright 2026 LERA MLS, All Rights Reserved. Data last updated September 21, 2026 2:08 AM UTC
