


Address
524 Hunstock Ave, San Antonio, TX
Price
$ 375,000
Property Attributes
- MLS#1997060
- TypeSingle Family
- Listing Status Active
- CountyBEXAR
- CitySan Antonio
- Area1100
- NeighborhoodDurango-Roosevelt
- Zip78210
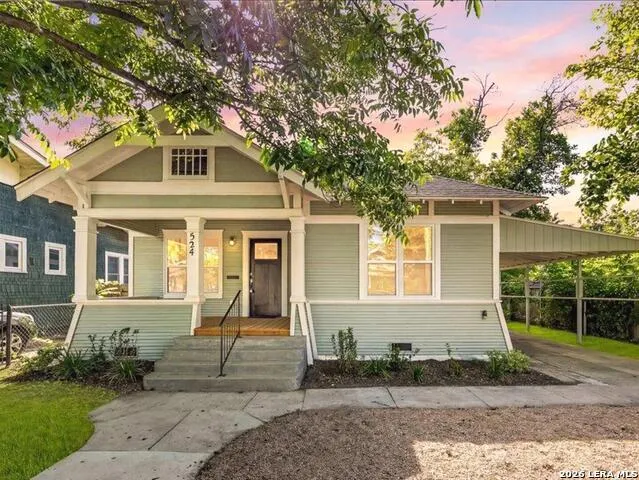
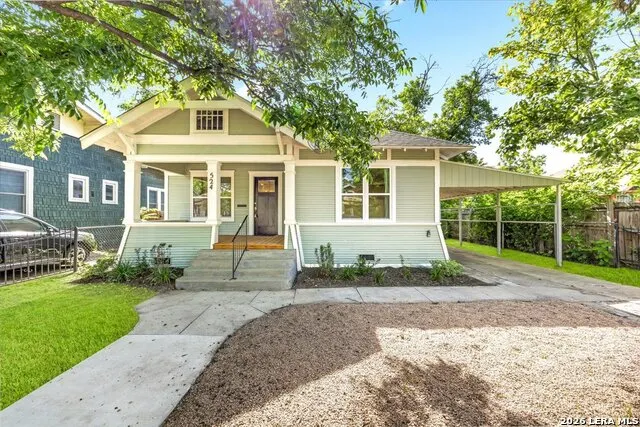
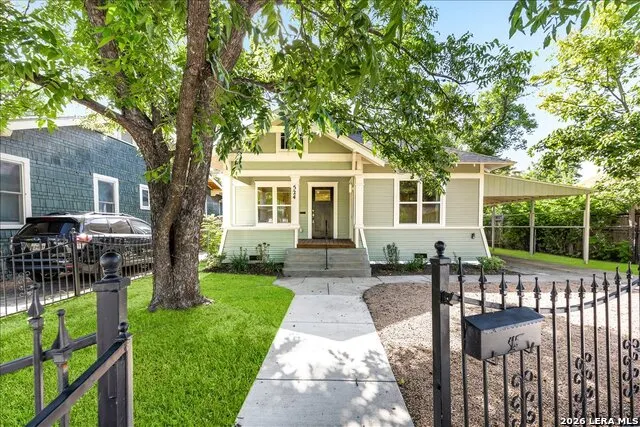
- StyleOne Story,Historic/Older
- Year Built1910
- Taxes$ 7858
- Price$ 375,000
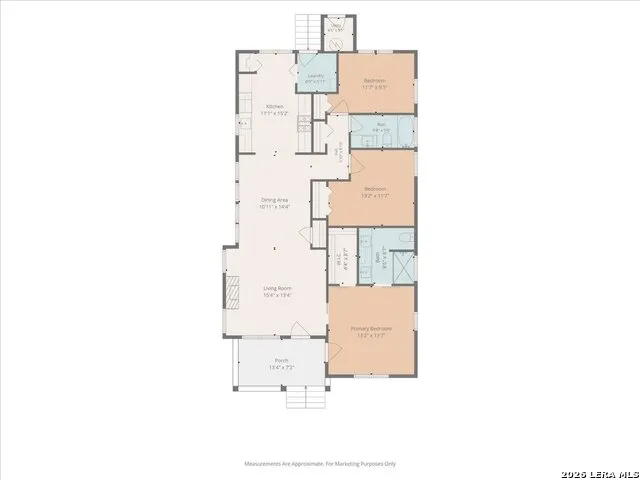
- Bedrooms3
- Full Bathrooms2
- Half Bathrooms0
- Sqr Footage1344
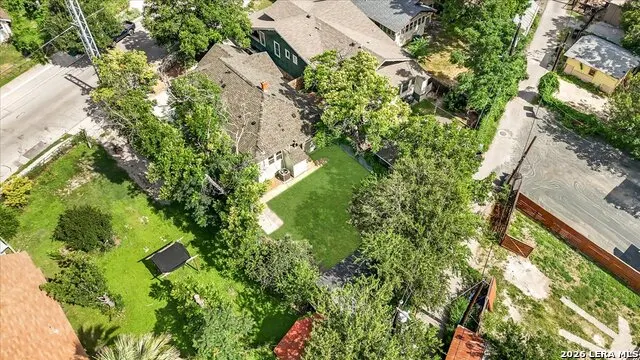
- Lot Size0.153 Acres
Data Source:
LERA MLS
Property Description
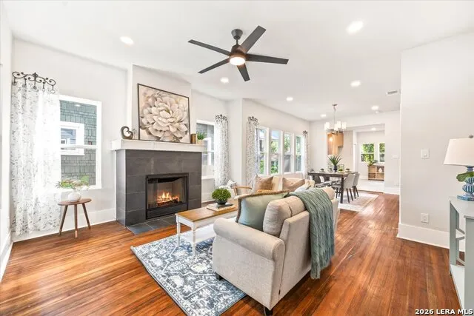
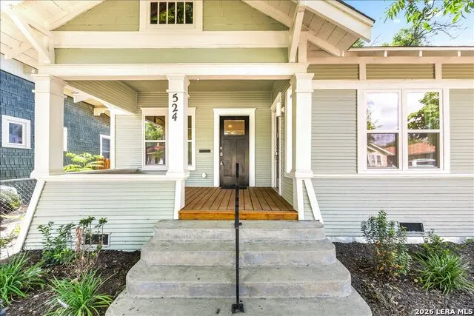
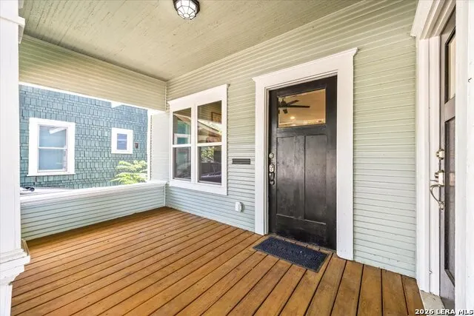
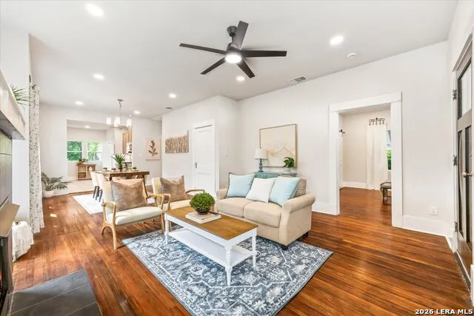
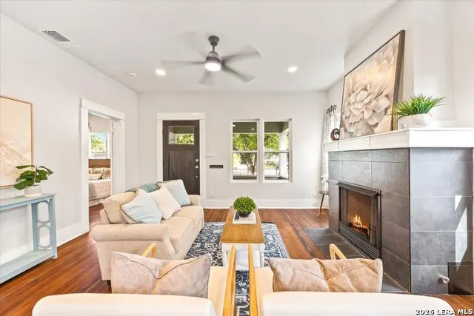
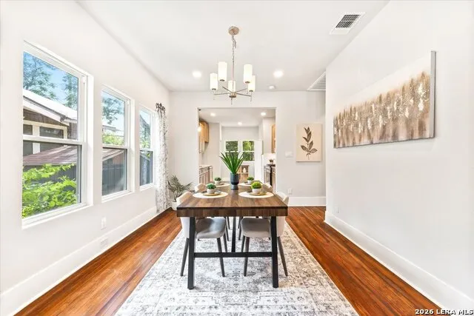
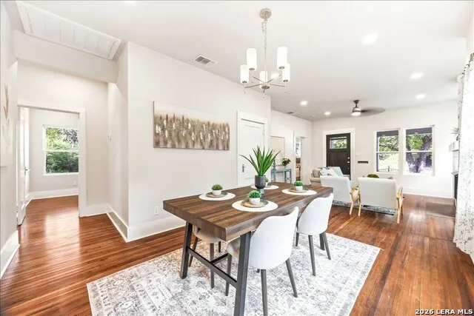
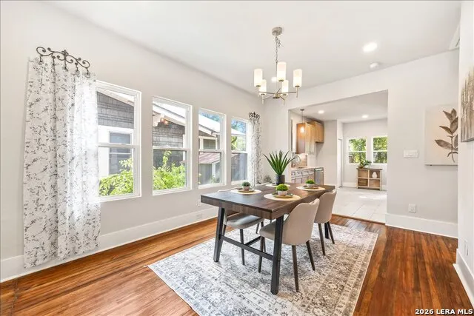
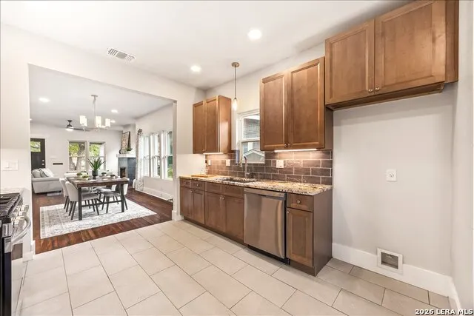
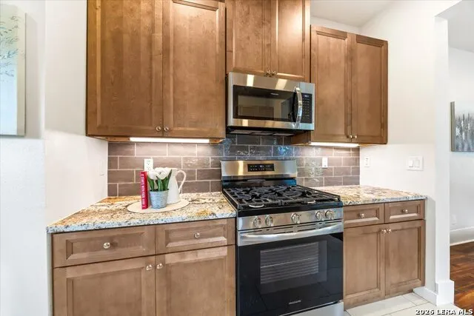
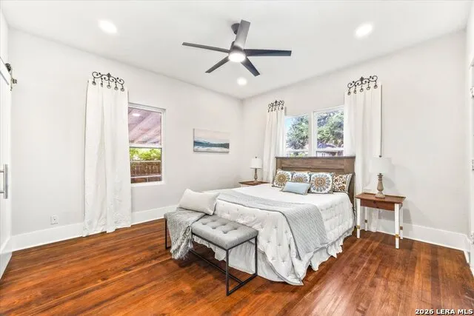
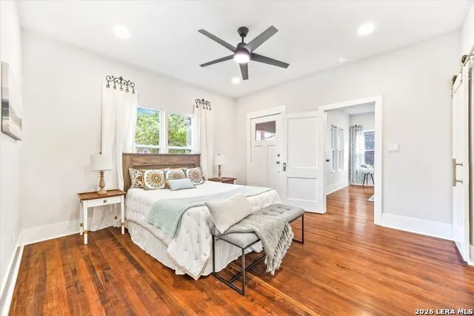
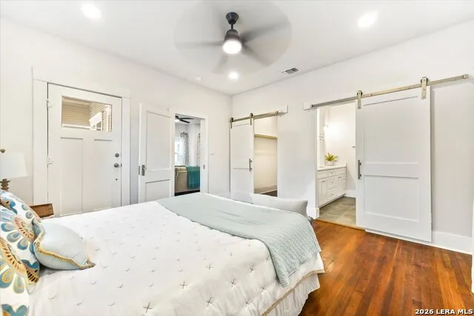
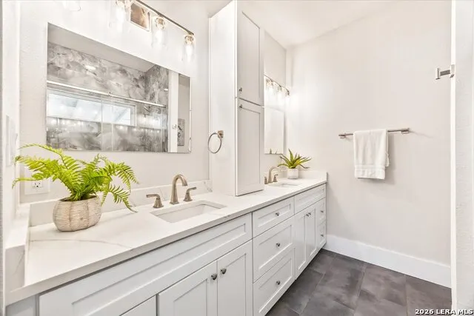
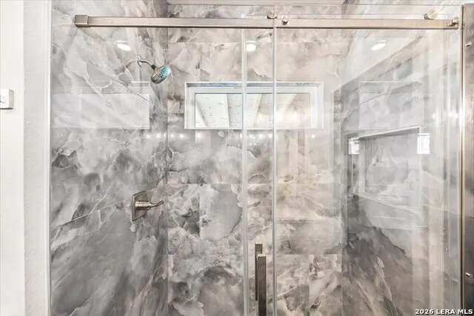
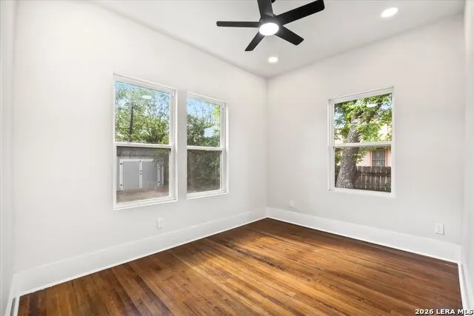
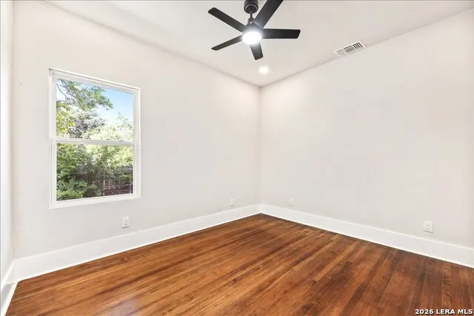
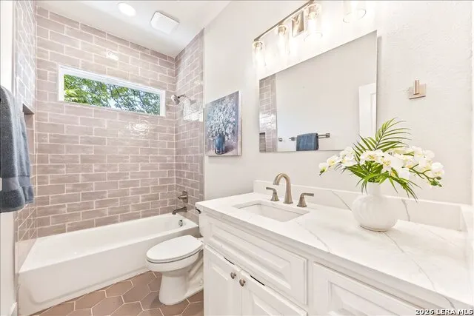
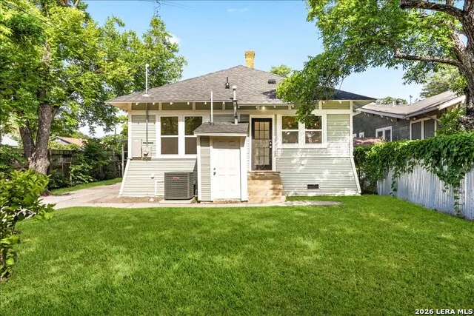
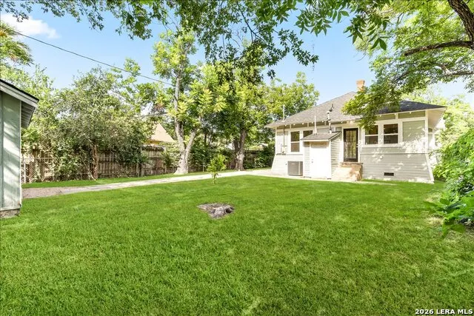
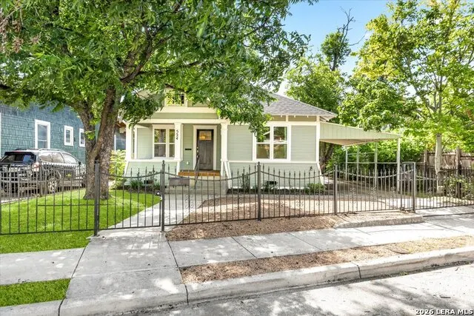
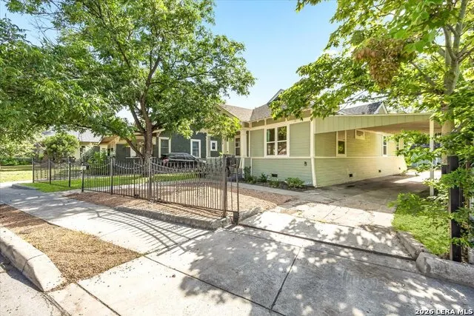
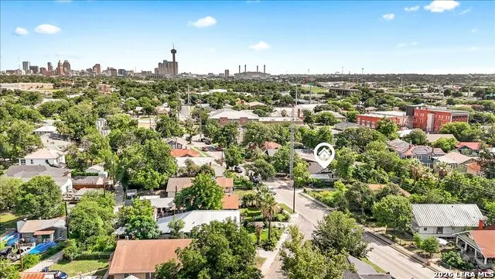
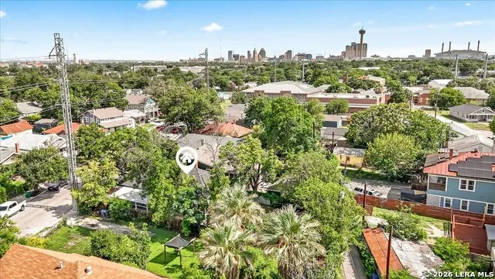
Welcome to this beautifully restored 1910 home, where timeless character meets modern living. Thoughtfully renovated throughout, this home features stunning original hardwood floors that have been refinished, preserving their historic charm while adding warmth and elegance. Filled with natural light, the bright and airy floor plan creates an inviting space you'll love coming home to. Major updates include all new electrical, plumbing and AC, offering the charm of a historic home with the peace of mind of modern improvements. Ideally located just minutes from Downtown San Antonio, the River Walk, the Pearl, South town, Blue Star Arts Complex, and the Alamodome, you'll enjoy easy access to some of the city's best dining, shopping, entertainment, and cultural attractions. Don't miss this rare opportunity to own a beautifully updated historic home in the heart of San Antonio!
| Elementary School | Middle School | High School |
|---|---|---|
| Green Elementary School | Poe Middle School | Brackenridge High School |
| Price History | |
|---|---|
| 7/2/2026 | Listed $399,900 |
| 8/7/2026 | 7$375,000 |
General Features
| Living Area | 1344 |
|---|---|
| Energy Efficiency | Ceiling Fans |
| Construction | Pre-Owned |
| Heating | Central,1 Unit |
| Cooling | One Central |
| Bathrooms | 2 |
| Subdivision | DURANGO/ROOSEVELT |
| Builder | Unknown |
| Class | Single Residential |
| Type | Single Family Detached |
| Style | One Story,Historic/Older |
| Roof | Composition |
| HOA Mandatory | None |
| Status | Active |
| Attached Garage | No |
| Neighborhood Amenities | None |
| Area | 1100 |
| Year Built | 1910 |
| High School | Brackenridge |
| School District | San Antonio I.S.D. |
| Proposed Terms | Conventional,FHA,VA,Cash |
| Elementary School | Green |
| Middle School | Poe |
| Legal Description | Ncb 3129 Blk 10 Lot 56 And 57 |
| Taxes | 7858 |
Interior Features
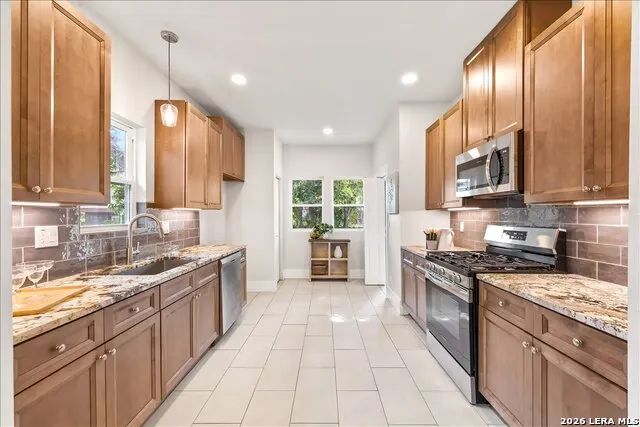
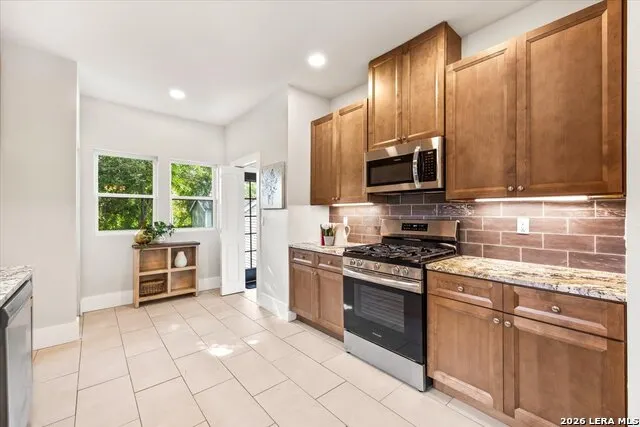
| Kitchen Length | 11 |
|---|---|
| Kitchen Width | 15 |
| Total Bedrooms | 3 |
| Full Baths | 2 |
| Interior Features | One Living Area,Liv/Din Combo,Utility Room Inside,Secondary Bedroom Down,1st Floor Lvl/No Steps,High Ceilings,Open Floor Plan,All Bedrooms Downstairs,Laundry Main Level,Laundry Lower Level,Laundry Ro |
| Stories | 1 |
| Dining Room Length | 11 |
| Dining Room Width | 14 |
| Flooring | Ceramic Tile,Wood |
| Living Room Width | 13 |
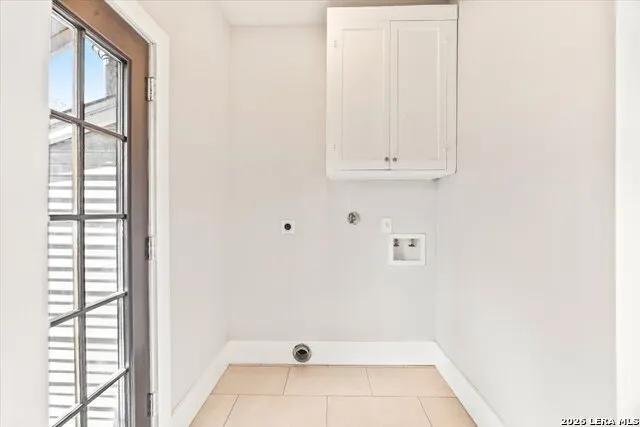
| Utility Room Length | 6 |
| Utility Room Width | 6 |
| Heating Fuel | Electric |
| # of Fireplaces | 1 |
| Bedroom2 Width | 12 |
| Bedroom3 Length | 12 |
| Bedroom3 Width | 9 |
| Living Room Length | 15 |
| WINDOW COVERINGS | None Remain |
Exterior Features
| Exterior | Siding |
|---|---|
| Pool (Y/N) | No |
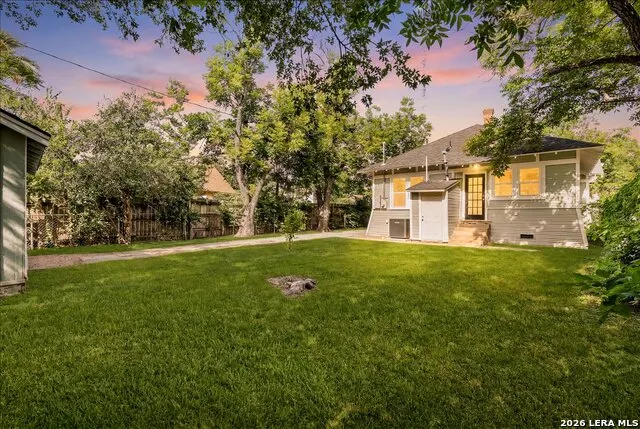
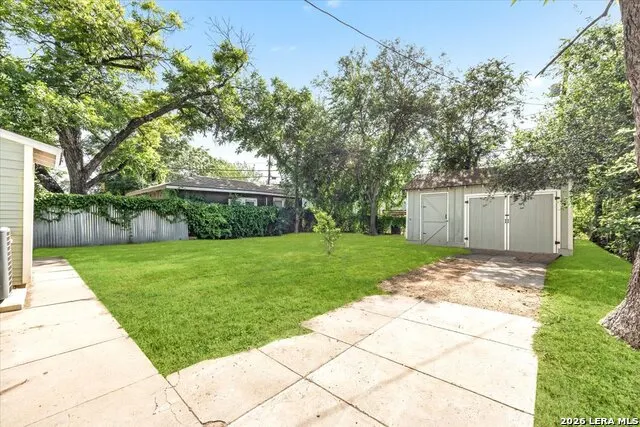
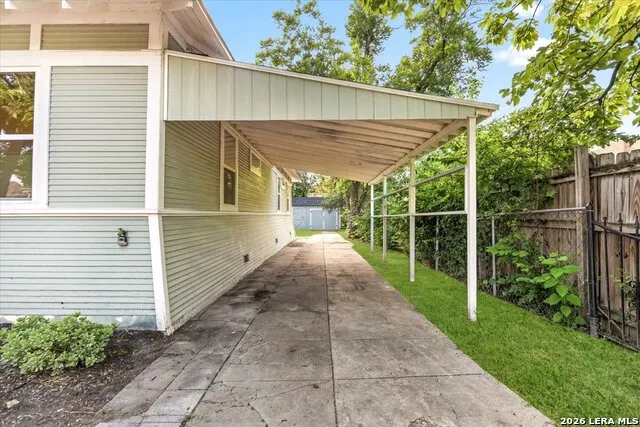
| Exterior Features | Privacy Fence,Chain Link Fence,Wrought Iron Fence,Storage Building/Shed,Mature Trees |
| Pool | None |
| Lot Size | 0.153 |
| Water/Sewer | Water System,Sewer System |
| Lot Description | Mature Trees (ext feat) |
| Inclusions | Ceiling Fans,Chandelier,Washer Connection,Dryer Connection,Microwave Oven,Stove/Range,Gas Cooking,Disposal,Dishwasher,Ice Maker Connection,Smoke Alarm,Gas Water Heater,Solid Counter Tops |
| Lot Improvements | Street Paved,Curbs,Sidewalks,Streetlights |
| Garage Parking | None/Not Applicable |
Amenities
- Foreclosure
- Views
- Short Sale
- New Construction
- Adult 55+
- Lease To Own
- No HOA Fees
- Furnished
- Primary On Main
- Air Conditioning
- Seller Finance
- Green
- Fixer Upper
- Horse
- Golf
- Fireplace
- Deck
- Garage
- Basement
- Pool
Property vs Single Family Average in 78210
Price
Taxes
Year Built
Visits
In The Neighborhood
Views
San Antonio
$ 599,000
- Type
- Single Family
- Size
- 2,896 SqFt
- Rooms
- 5 Beds + 4.5 Baths
Resi Realty, LLC 210-253-3137
San Antonio
$ 499,000
- Type
- Single Family
- Size
- 1,694 SqFt
- Rooms
- 3 Beds + 3 Baths
Keller Williams City-View 210-696-9996
Reduced
San Antonio
$ 559,000
- Type
- Single Family
- Size
- 2,572 SqFt
- Rooms
- 3 Beds + 3.5 Baths
Phyllis Browning Company 210-824-7878
 Copyright © MFRMLS.com All information deemed reliable but not guaranteed. All properties are subject to prior sale, change or withdrawal. Neither listing broker(s) or information provider(s) shall be responsible for any typographical errors, misinformation, misprints and shall be held totally harmless. Listing(s) information is provided for consumers personal, non-commercial use and may not be used for any purpose other than to identify prospective properties consumers may be interested in purchasing. Information on this site was last updated Last updated on September 21, 2026 1:27 AM UTC The listing information on this page last changed on Last updated on September 21, 2026 1:27 AM UTCd. The data relating to real estate for sale on this website comes in part from the Internet Data Exchange program of MFR MLS.
All information deemed reliable but not guaranteed. All properties are subject to prior sale, change or withdrawal. Neither listing broker(s) or information provider(s) shall be responsible for any typographical errors, misinformation, misprints and shall be held totally harmless. Listing(s) information is provided for consumers personal, non-commercial use and may not be used for any purpose other than to identify prospective properties consumers may be interested in purchasing.
Updated on September 21, 2026 1:27 AM UTC
Copyright © MFRMLS.com All information deemed reliable but not guaranteed. All properties are subject to prior sale, change or withdrawal. Neither listing broker(s) or information provider(s) shall be responsible for any typographical errors, misinformation, misprints and shall be held totally harmless. Listing(s) information is provided for consumers personal, non-commercial use and may not be used for any purpose other than to identify prospective properties consumers may be interested in purchasing. Information on this site was last updated Last updated on September 21, 2026 1:27 AM UTC The listing information on this page last changed on Last updated on September 21, 2026 1:27 AM UTCd. The data relating to real estate for sale on this website comes in part from the Internet Data Exchange program of MFR MLS.
All information deemed reliable but not guaranteed. All properties are subject to prior sale, change or withdrawal. Neither listing broker(s) or information provider(s) shall be responsible for any typographical errors, misinformation, misprints and shall be held totally harmless. Listing(s) information is provided for consumers personal, non-commercial use and may not be used for any purpose other than to identify prospective properties consumers may be interested in purchasing.
Updated on September 21, 2026 1:27 AM UTC
 The information being provided by Houston Association of REALTORS, Inc. is for the consumer's personal, non-commercial use and may not be used for any purpose other than to identify prospective properties consumers may be interested in purchasing. Any information relating to real estate for sale referenced on this web site comes from the Internet Data Exchange (IDX) program of the Houston Association of REALTORS, Inc. This web site may reference real estate listing(s) held by a brokerage firm other
 © 2026 Bryan College Station Regional Association of Realtors. All rights reserved. Information deemed to be reliable but not guaranteed. The data relating to real estate for sale on this website comes in part from the Broker Reciprocitysm Program. Real estate listings held by brokerage firms other than Houston Office are marked with the BR logo and detailed information about them includes the name of the listing brokers. Listing broker has attempted to offer accurate data, but buyers are advised
 Austin Board of REALTORS® Copyright ©2026 All rights reserved.
 Information provided courtesy of LERA MLS. IDX information is provided exclusively for consumers' personal, non-commercial use and may not be used for any purpose other than to identify prospective properties consumers may be interested in purchasing. Information is believed to be accurate but not guaranteed. Provided courtesy of LERA MLS. Copyright 2026 LERA MLS, All Rights Reserved. Data last updated September 21, 2026 2:08 AM UTC
