
Eco Friendly
Address
4010 Ashbrook, Schertz, TX
Price
$ 436,555
Property Attributes
- MLS#1997085
- TypeSingle Family
- Listing Status Active
- CountyGUADALUPE
- CitySchertz
- Area2705
- NeighborhoodThe Parklands
- Zip78124
- StyleOne Story
- Year Built2026
- Taxes$ 1
- Price$ 436,555
- Bedrooms3
- Full Bathrooms2
- Half Bathrooms0
- Sqr Footage2061
- Lot Size0.166 Acres
Data Source:
LERA MLS
Property Description
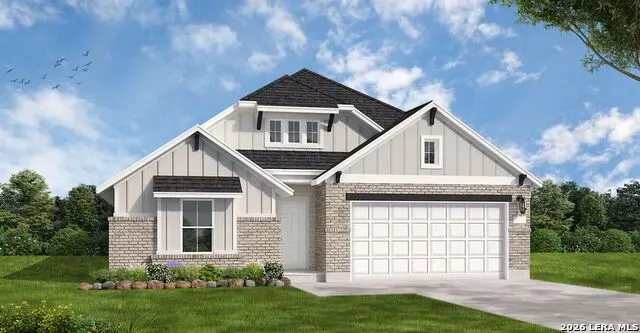
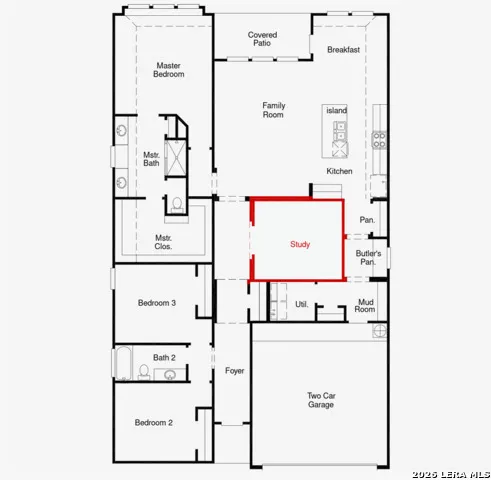
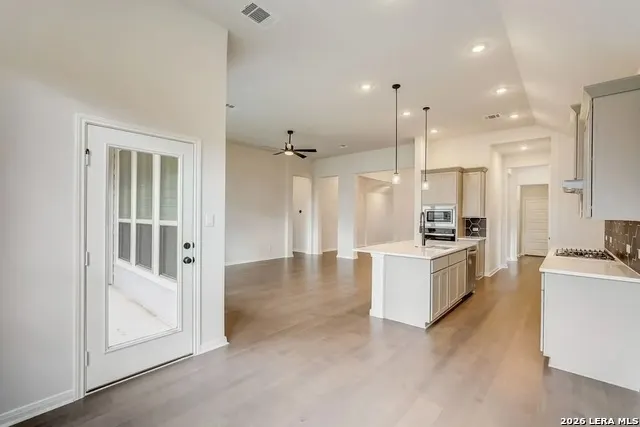
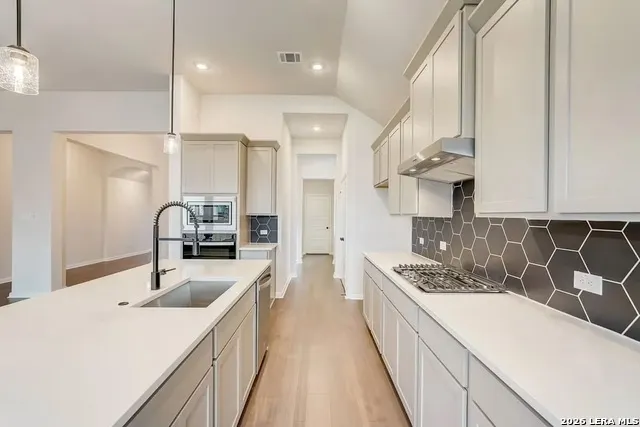
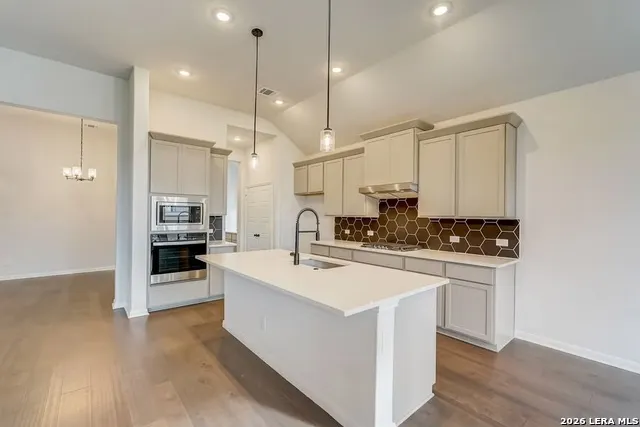
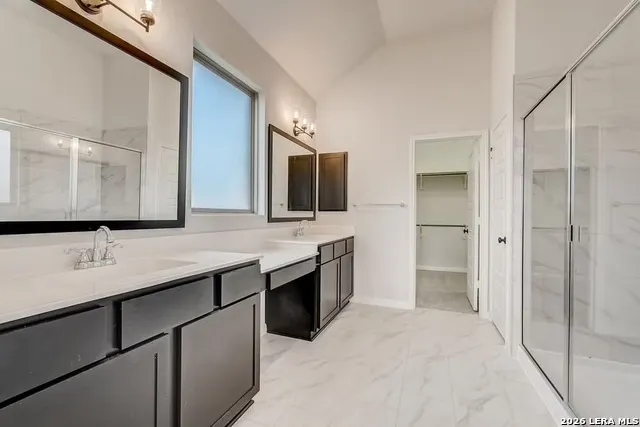
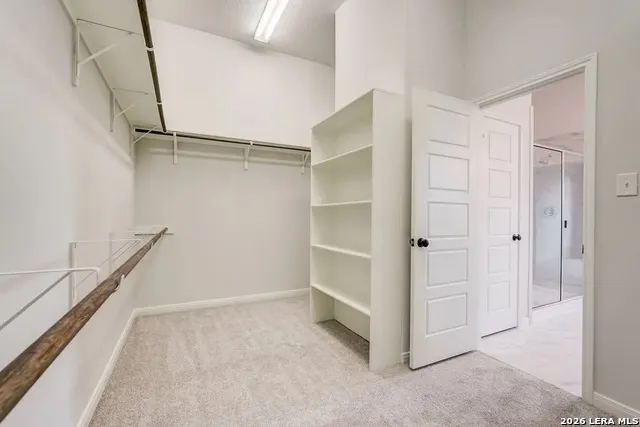
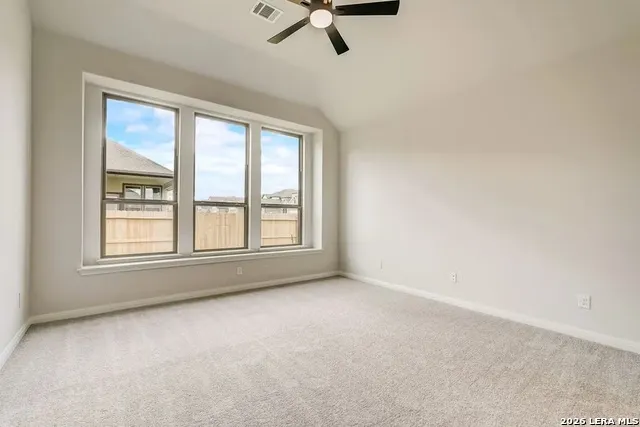
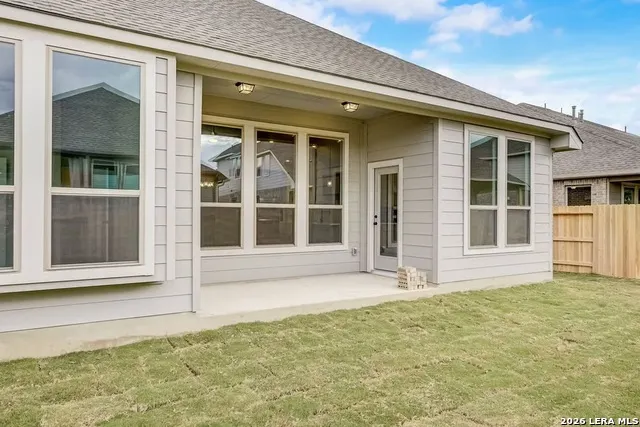
The Ennis at 4010 Ashbrook brings together the convenience of single-story living with the space and flexibility that make a home feel truly functional from day one. With 3 bedrooms, 2 bathrooms, a dedicated study/flex space, covered patio, and 2-car garage, this thoughtfully designed home is ideal for those looking for a layout that feels open, comfortable, and easy to live in. At the center of the home, the kitchen, breakfast area, and family room flow together to create a warm, connected space for everyday routines, hosting friends, or spending time with the people who matter most. The kitchen island and generous pantry add both style and practicality, while the covered patio creates an inviting extension of the living space outdoors. Privately positioned at the rear of the home, the primary suite offers a relaxing retreat with a spacious bath and walk-in closet. Two secondary bedrooms are thoughtfully placed near the front of the home, giving family members or guests their own comfortable space. The added study/flex room provides even more versatility-perfect for working from home, a playroom, fitness area, media space, or whatever best fits your lifestyle. With smart separation between shared living areas and private retreats, the Ennis delivers a polished, well-balanced home designed for comfort, flexibility, and everyday living.
| Elementary School | Middle School | High School |
|---|---|---|
| Comal Elementary School | Danville Middle School | Davenport High School |
| Price History | |
|---|---|
| 7/2/2026 | Listed $436,555 |
General Features
| Living Area | 2061 |
|---|---|
| Energy Efficiency | Tankless Water Heater,Smart Electric Meter,16+ SEER AC,Programmable Thermostat,Double Pane Windows,Energy Star Appliances,Radiant Barrier,Low E Windows,High Efficiency Water Heater,Ceiling Fans |
| Construction | New |
| Green Certification | HERS Rated,HERS 0-85,Energy Star Certified |
| Heating | Central |
| Cooling | One Central |
| Bathrooms | 2 |
| HOA Fee | 532.4 |
| Subdivision | THE PARKLANDS |
| Builder | Coventry Homes |
| Class | Single Residential |
| Type | Single Family Detached |
| Green Features | EF Irrigation Control |
| Style | One Story |
| Roof | Composition |
| HOA Mandatory | Mandatory |
| Miscellaneous | Cluster Mail Box,School Bus |
| Status | Active |
| HOA Frequency | Annually |
| Attached Garage | No |
| HOA Name | REAL MANAGE SAN ANTONIO |
| Neighborhood Amenities | Tennis,Park/Playground,Jogging Trails,Sports Court,Bike Trails,BBQ/Grill,Basketball Court,Volleyball Court |
| Multiple HOA | No |
| Area | 2705 |
| Year Built | 2026 |
| High School | Davenport |
| School District | Comal |
| Accessibility | First Floor Bath,Full Bath/Bed on 1st Flr,First Floor Bedroom |
| Proposed Terms | Conventional,FHA,VA,Cash |
| Elementary School | Comal |
| Middle School | Danville Middle School |
| Legal Description | Lot 3 Block 23 The Parklands Unit 3A |
| Taxes | 1.89 |
Interior Features
| Kitchen Length | 11 |
|---|---|
| Kitchen Width | 11 |
| Total Bedrooms | 3 |
| Full Baths | 2 |
| Interior Features | One Living Area,Island Kitchen,Walk-In Pantry,Study/Library,High Ceilings,Laundry Main Level,Walk in Closets |
| Stories | 1 |
| Dining Room Length | 10 |
| Dining Room Width | 12 |
| Flooring | Carpeting,Ceramic Tile,Vinyl |
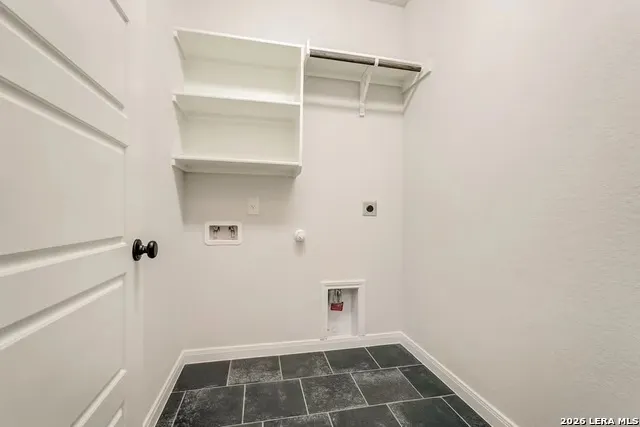
| Utility Room Length | 6 |
| Utility Room Width | 5 |
| Heating Fuel | Natural Gas |
| Bedroom2 Width | 11 |
| Bedroom3 Length | 11 |
| Bedroom3 Width | 11 |
| Family Room Length | 19 |
| Study/Office Length | 11 |
| Study/Office Width | 12 |
| WINDOW COVERINGS | None Remain |
Exterior Features
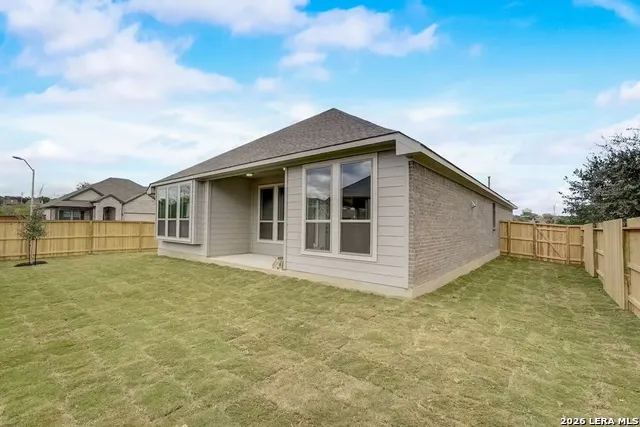
| Exterior | Brick |
|---|---|
| Foundation | Slab |
| Pool (Y/N) | No |
| Exterior Features | Covered Patio,Privacy Fence,Sprinkler System |
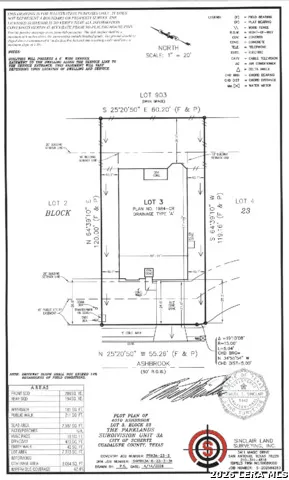
| Lot Dimensions | 60x120 |
| Pool | None |
| Lot Size | 0.166 |
| Water/Sewer | Water System,City |
| Inclusions | Ceiling Fans,Built-In Oven,Microwave Oven,Gas Cooking,Vent Fan,Smoke Alarm,Pre-Wired for Security,Garage Door Opener,In Wall Pest Control,Plumb for Water Softener,City Garbage service |
| Lot Improvements | Street Paved,Curbs,Sidewalks,Streetlights,Asphalt,City Street |
| Garage Parking | Two Car Garage |
Amenities
- Foreclosure
- Views
- Short Sale
- New Construction
- Adult 55+
- Lease To Own
- No HOA Fees
- Furnished
- Primary On Main
- Air Conditioning
- Seller Finance
- Green
- Fixer Upper
- Horse
- Golf
- Fireplace
- Deck
- Garage
- Basement
- Pool
Property vs Single Family Average in 78124
Price
Year Built
Visits
In The Neighborhood
Eco Friendly
Schertz
$ 451,396
- Type
- Single Family
- Size
- 2,074 SqFt
- Rooms
- 3 Beds + 2.5 Baths
eXp Realty 888-519-7431
Eco Friendly
Schertz
$ 503,370
- Type
- Single Family
- Size
- 2,585 SqFt
- Rooms
- 4 Beds + 2.5 Baths
eXp Realty 888-519-7431
Eco Friendly
Schertz
$ 522,877
- Type
- Single Family
- Size
- 2,901 SqFt
- Rooms
- 4 Beds + 3 Baths
eXp Realty 888-519-7431
Eco Friendly
Schertz
$ 525,942
- Type
- Single Family
- Size
- 2,950 SqFt
- Rooms
- 4 Beds + 3 Baths
eXp Realty 888-519-7431
Eco Friendly
Schertz
$ 324,090
- Type
- Single Family
- Size
- 1,557 SqFt
- Rooms
- 4 Beds + 2 Baths
eXp Realty 888-519-7431
Eco Friendly
Schertz
$ 392,790
- Type
- Single Family
- Size
- 2,414 SqFt
- Rooms
- 5 Beds + 3 Baths
eXp Realty 888-519-7431
Eco Friendly
Schertz
$ 504,546
- Type
- Single Family
- Size
- 2,708 SqFt
- Rooms
- 4 Beds + 3 Baths
eXp Realty 888-519-7431
Eco Friendly
Schertz
$ 547,125
- Type
- Single Family
- Size
- 3,139 SqFt
- Rooms
- 5 Beds + 4.5 Baths
eXp Realty 888-519-7431
Eco Friendly
Schertz
$ 490,985
- Type
- Single Family
- Size
- 2,616 SqFt
- Rooms
- 4 Beds + 3 Baths
eXp Realty 888-519-7431
Reduced
Schertz
$ 575,000
- Type
- Single Family
- Size
- 3,068 SqFt
- Rooms
- 4 Beds + 3 Baths
eXp Realty 888-519-7431
Eco Friendly
Schertz
$ 369,240
- Type
- Single Family
- Size
- 2,073 SqFt
- Rooms
- 4 Beds + 2.5 Baths
eXp Realty 888-519-7431
Eco Friendly
Schertz
$ 305,000
- Type
- Single Family
- Size
- 1,532 SqFt
- Rooms
- 4 Beds + 2 Baths
eXp Realty 888-519-7431
Reduced
Schertz
$ 375,000
- Type
- Single Family
- Size
- 2,192 SqFt
- Rooms
- 4 Beds + 2.5 Baths
eXp Realty 888-519-7431
Eco Friendly
Schertz
$ 549,895
- Type
- Single Family
- Size
- 3,075 SqFt
- Rooms
- 5 Beds + 3.5 Baths
eXp Realty 888-519-7431
 Copyright © MFRMLS.com All information deemed reliable but not guaranteed. All properties are subject to prior sale, change or withdrawal. Neither listing broker(s) or information provider(s) shall be responsible for any typographical errors, misinformation, misprints and shall be held totally harmless. Listing(s) information is provided for consumers personal, non-commercial use and may not be used for any purpose other than to identify prospective properties consumers may be interested in purchasing. Information on this site was last updated Last updated on September 24, 2026 2:34 AM UTC The listing information on this page last changed on Last updated on September 24, 2026 2:34 AM UTCd. The data relating to real estate for sale on this website comes in part from the Internet Data Exchange program of MFR MLS.
All information deemed reliable but not guaranteed. All properties are subject to prior sale, change or withdrawal. Neither listing broker(s) or information provider(s) shall be responsible for any typographical errors, misinformation, misprints and shall be held totally harmless. Listing(s) information is provided for consumers personal, non-commercial use and may not be used for any purpose other than to identify prospective properties consumers may be interested in purchasing.
Updated on September 24, 2026 2:34 AM UTC
Copyright © MFRMLS.com All information deemed reliable but not guaranteed. All properties are subject to prior sale, change or withdrawal. Neither listing broker(s) or information provider(s) shall be responsible for any typographical errors, misinformation, misprints and shall be held totally harmless. Listing(s) information is provided for consumers personal, non-commercial use and may not be used for any purpose other than to identify prospective properties consumers may be interested in purchasing. Information on this site was last updated Last updated on September 24, 2026 2:34 AM UTC The listing information on this page last changed on Last updated on September 24, 2026 2:34 AM UTCd. The data relating to real estate for sale on this website comes in part from the Internet Data Exchange program of MFR MLS.
All information deemed reliable but not guaranteed. All properties are subject to prior sale, change or withdrawal. Neither listing broker(s) or information provider(s) shall be responsible for any typographical errors, misinformation, misprints and shall be held totally harmless. Listing(s) information is provided for consumers personal, non-commercial use and may not be used for any purpose other than to identify prospective properties consumers may be interested in purchasing.
Updated on September 24, 2026 2:34 AM UTC
 The information being provided by Houston Association of REALTORS, Inc. is for the consumer's personal, non-commercial use and may not be used for any purpose other than to identify prospective properties consumers may be interested in purchasing. Any information relating to real estate for sale referenced on this web site comes from the Internet Data Exchange (IDX) program of the Houston Association of REALTORS, Inc. This web site may reference real estate listing(s) held by a brokerage firm other
 © 2026 Bryan College Station Regional Association of Realtors. All rights reserved. Information deemed to be reliable but not guaranteed. The data relating to real estate for sale on this website comes in part from the Broker Reciprocitysm Program. Real estate listings held by brokerage firms other than Houston Office are marked with the BR logo and detailed information about them includes the name of the listing brokers. Listing broker has attempted to offer accurate data, but buyers are advised
 Austin Board of REALTORS® Copyright ©2026 All rights reserved.
 Information provided courtesy of LERA MLS. IDX information is provided exclusively for consumers' personal, non-commercial use and may not be used for any purpose other than to identify prospective properties consumers may be interested in purchasing. Information is believed to be accurate but not guaranteed. Provided courtesy of LERA MLS. Copyright 2026 LERA MLS, All Rights Reserved. Data last updated September 24, 2026 2:11 AM UTC
