
Price Reduction - Views

Address
37 Trophy, San Antonio, TX
Price
$ 1,175,000
Property Attributes
- MLS#2013158
- TypeSingle Family
- Listing Status Active
- CountyBEXAR
- CitySan Antonio
- Area1801
- NeighborhoodChampions Run
- Zip78258
- StyleOne Story
- Year Built2015
- Taxes$ 18708
- Price$ 1,175,000
- Bedrooms4
- Full Bathrooms4
- Half Bathrooms2
- Sqr Footage3770
- Lot Size0.75 Acres
Data Source:
LERA MLS
Property Description
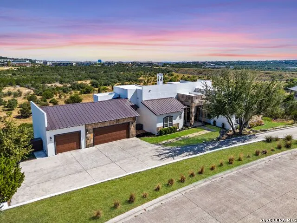
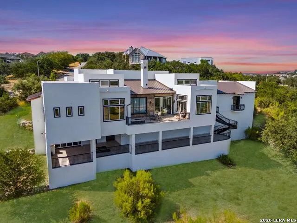
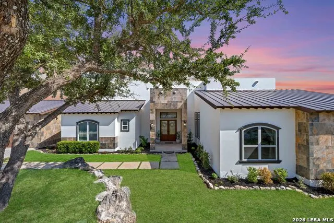
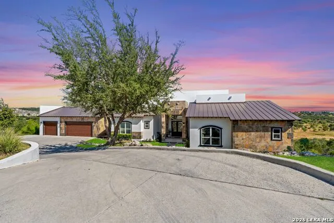
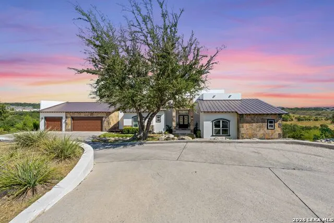
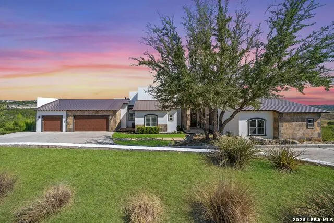
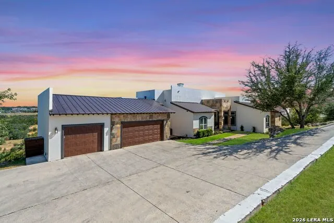
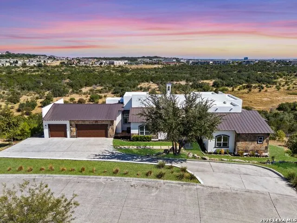
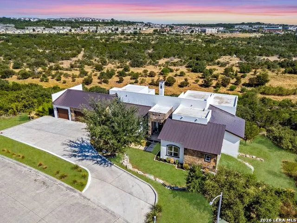
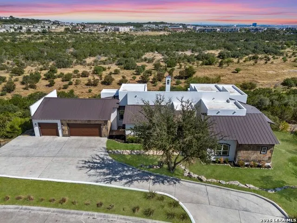
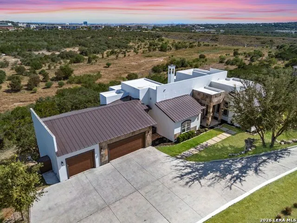
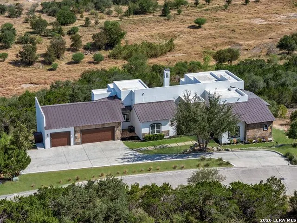
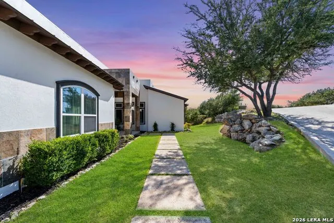
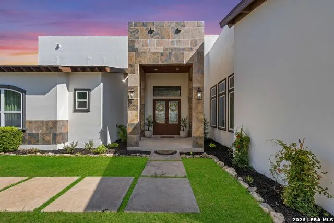
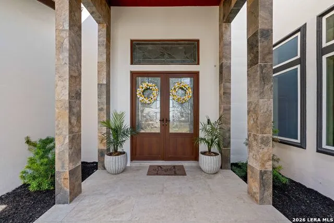
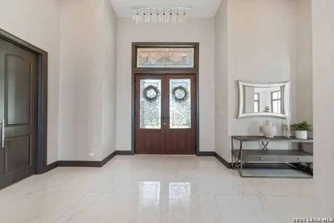
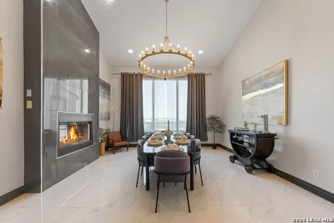
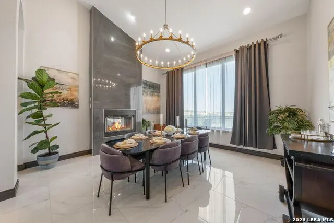
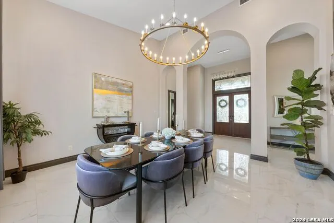
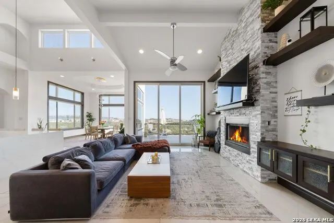
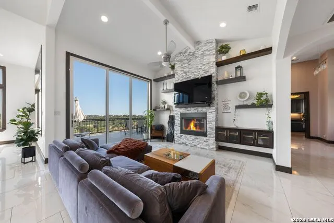
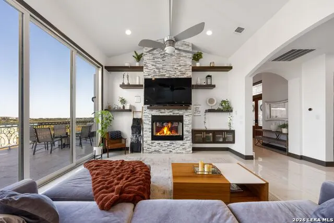
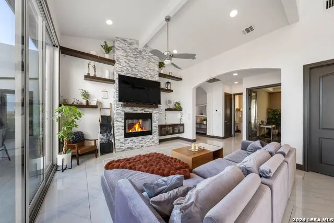
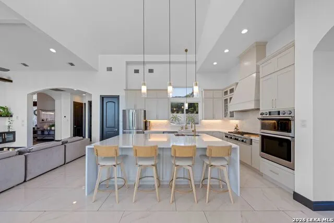
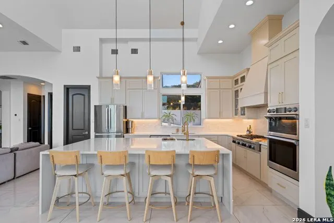
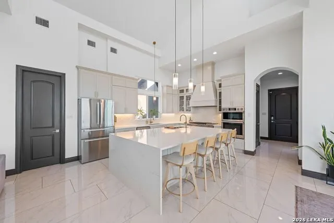
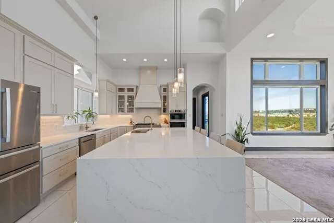
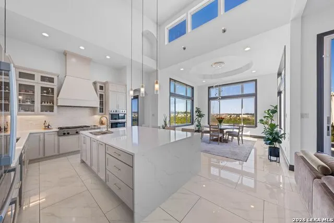
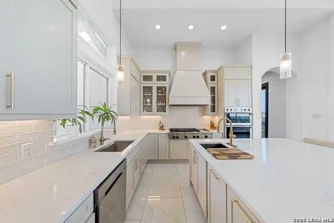
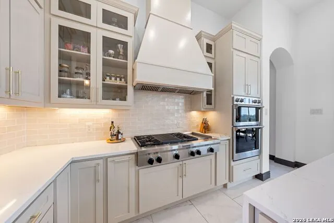
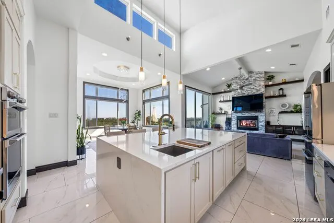
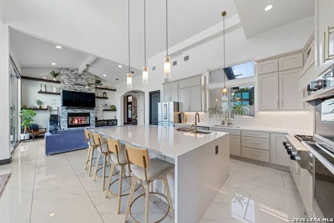
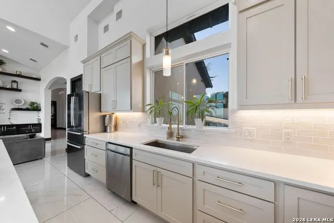
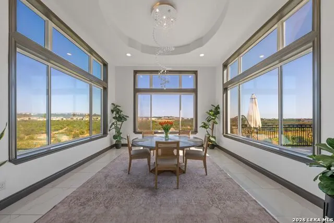
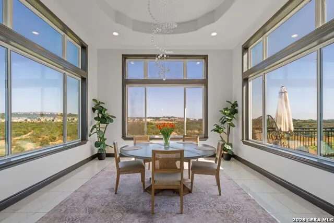
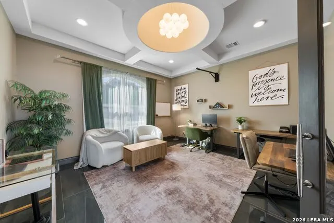
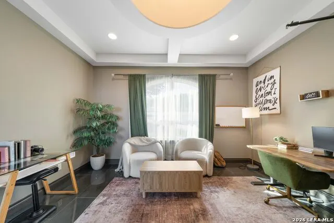
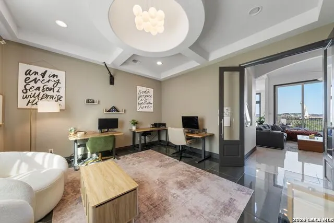
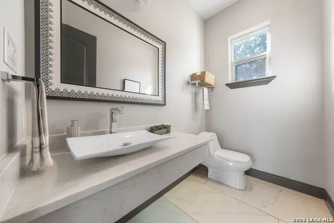
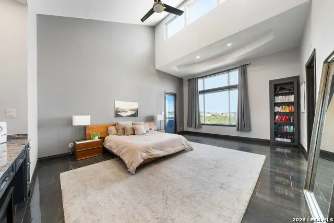
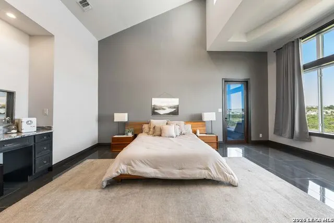
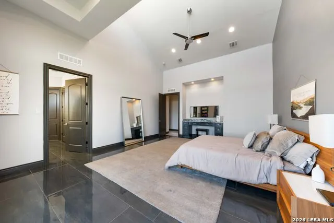
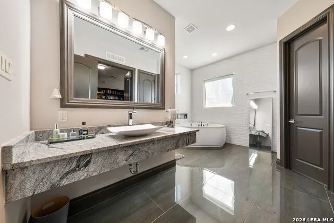
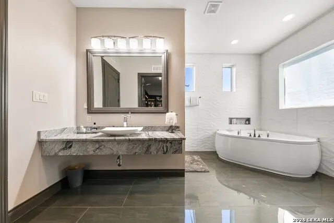
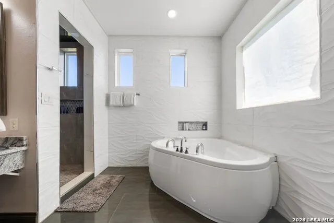
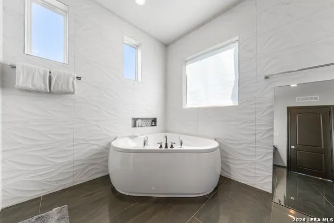
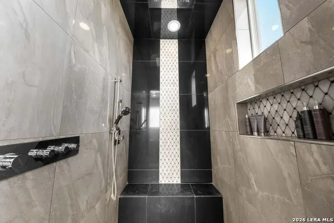
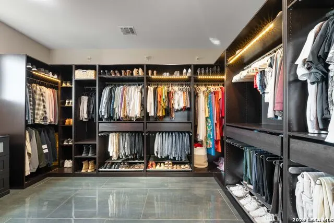
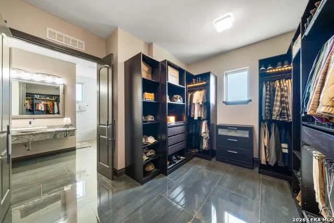
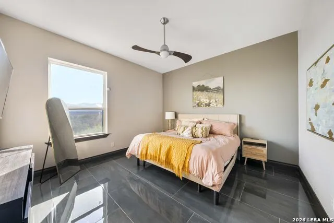
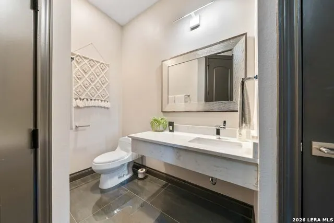
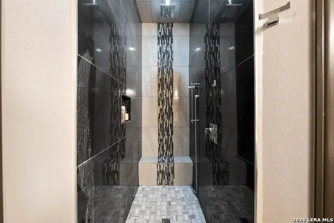
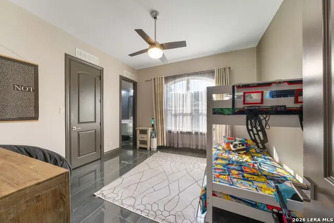
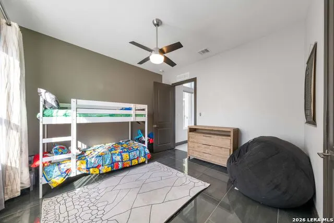
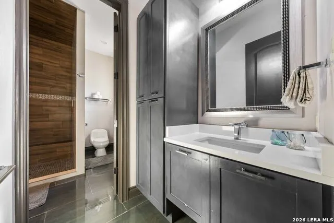
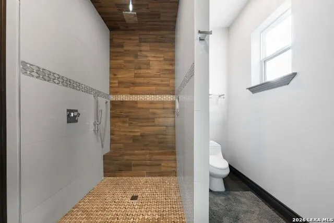
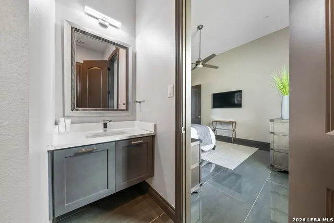
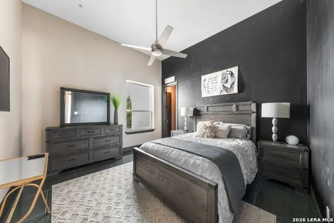
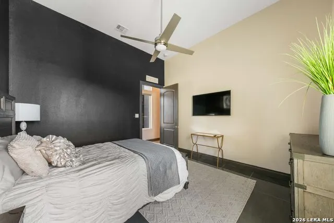
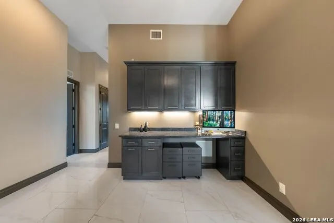
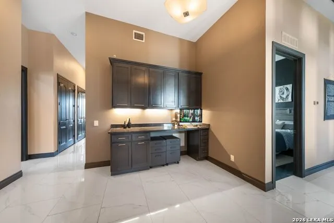
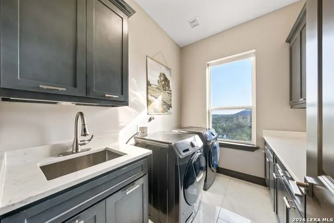
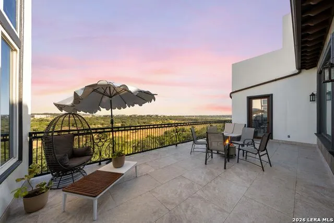
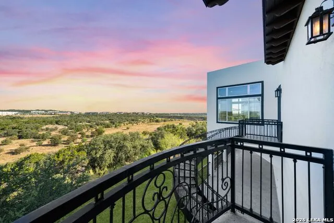
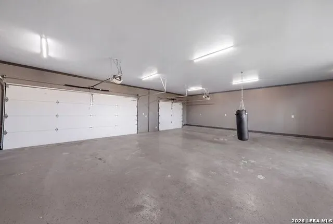
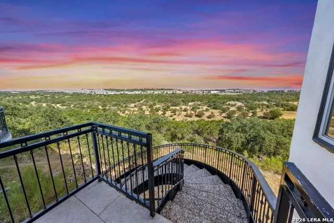
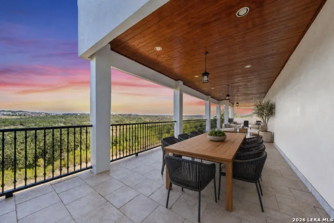
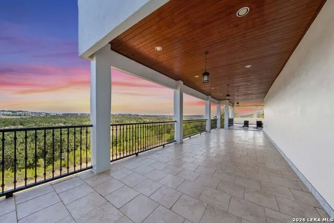
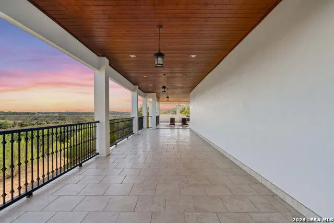
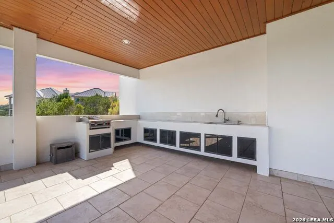
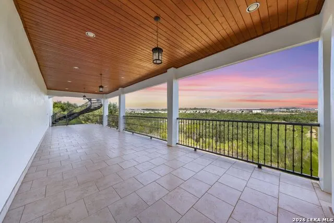
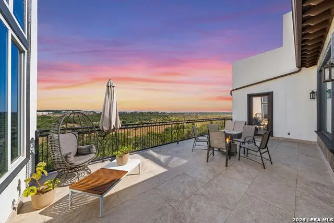
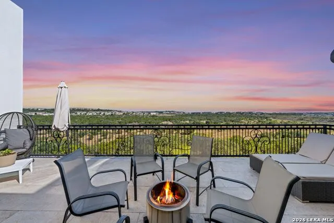
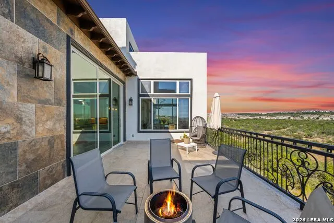
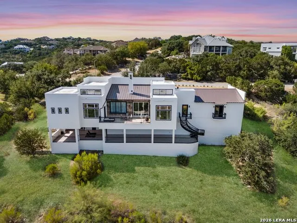
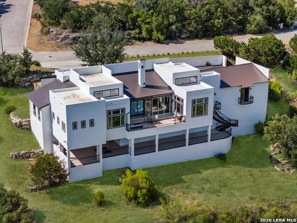
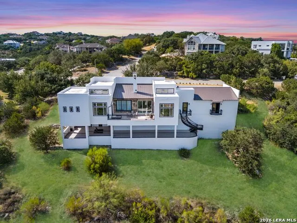
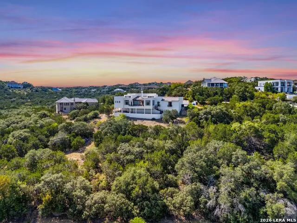
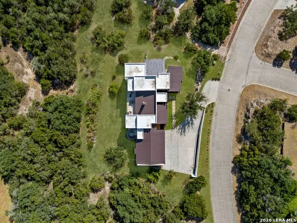
Your next chapter deserves a view like this. Welcome to 37 Trophy Ridge, a striking contemporary Hill Country retreat located in Champions Run, offering privacy, space, and a setting designed for the next season of your life. Set on approximately three quarters of an acre in a quiet cul-de-sac, this 4-bedroom, 6-bath, 3,770 square foot single story home features soaring ceilings, polished large format tile, walls of windows, and panoramic Hill Country views. The open great room is anchored by a floor to ceiling stone fireplace and flows seamlessly into an impressive kitchen with a massive waterfall-edge island, gas cooking, double ovens, abundant cabinetry, and plenty of room to gather. The spacious primary retreat offers peaceful views and a spa-inspired bath with a freestanding soaking tub, oversized walk-in shower, dual vanity, and custom-fitted closet. Three additional bedrooms, multiple baths, a dedicated office or flex space, and an expansive multi-bay garage provide exceptional versatility. Built for entertaining, the covered and open terraces offer sweeping sunset views, a warm wood ceiling, fans, and serving area perfect for dinners, celebrations, or simply enjoying a quiet Hill Country evening. Enjoy the privacy of Champions Run while remaining conveniently close to Highway 281, dining, shopping, and entertainment. Modern architecture, incredible views, and room to gather make 37 Trophy Ridge more than a home it's the perfect place to begin your next season of life. Schedule your private showing and experience 37 Trophy Ridge in person.
| Elementary School | Middle School | High School |
|---|---|---|
| Canyon Ridge Elem | Barbara Bush Middle School | Ronald Reagan High School |
| Price History | |
|---|---|
| 9/1/2026 | Listed $1,200,000 |
| 9/22/2026 | 3$1,175,000 |
General Features
| Living Area | 3770 |
|---|---|
| Construction | Pre-Owned |
| Heating | Central |
| Cooling | Two Central |
| Half Baths | 2 |
| Bathrooms | 6 |
| HOA Fee | 400 |
| Subdivision | CHAMPIONS RUN |
| Builder | Unknown |
| Class | Single Residential |
| Type | Single Family Detached |
| Style | One Story |
| Roof | Tile |
| HOA Mandatory | Mandatory |
| Miscellaneous | Builder 10-Year Warranty,Virtual Tour |
| Status | Price Change |
| HOA Frequency | Quarterly |
| Attached Garage | Yes |
| HOA Name | ESTATE OF CHAMPIONS RUN HOMEOWNERS ASSN |
| Neighborhood Amenities | Controlled Access,Guarded Access |
| Multiple HOA | No |
| Area | 1801 |
| Year Built | 2015 |
| High School | Ronald Reagan |
| School District | North East I.S.D. |
| Proposed Terms | Conventional,FHA,VA,Cash |
| Elementary School | Canyon Ridge Elem |
| Middle School | Barbara Bush |
| Legal Description | Ncb 19218 Blk 1 Lot 75 Champions Ut-1 Stone Oak Pud Stone O |
| Taxes | 18708 |
Interior Features
| Kitchen Length | 25 |
|---|---|
| Kitchen Width | 22 |
| Total Bedrooms | 4 |
| Full Baths | 4 |
| Interior Features | One Living Area,Separate Dining Room,Eat-In Kitchen,Walk-In Pantry,Study/Library,Utility Room Inside,1st Floor Lvl/No Steps,High Ceilings,Cable TV Available,High Speed Internet,Laundry Main Level,Wal |
| Stories | 1 |
| Dining Room Length | 25 |
| Dining Room Width | 24 |
| Flooring | Ceramic Tile |
| Living Room Width | 26 |
| Heating Fuel | Electric |
| Bedroom2 Width | 15 |
| Bedroom3 Length | 14 |
| Bedroom3 Width | 15 |
| Bedroom4 Length | 13 |
| Bedroom4 Width | 16 |
| Family Room Length | 24 |
| Living Room Length | 28 |
| WINDOW COVERINGS | All Remain |
Exterior Features
| Exterior | 4 Sides Masonry,Stone/Rock,Stucco |
|---|---|
| Foundation | Slab |
| Pool (Y/N) | No |
| Pool | None |
| Lot Size | 0.75 |
| Water/Sewer | Water System,Sewer System |
| Inclusions | Washer Connection,Dryer Connection |
| Garage Parking | Three Car Garage,Attached,Oversized |
Amenities
- Foreclosure
- Views
- Short Sale
- New Construction
- Adult 55+
- Lease To Own
- No HOA Fees
- Furnished
- Primary On Main
- Air Conditioning
- Seller Finance
- Green
- Fixer Upper
- Horse
- Golf
- Fireplace
- Deck
- Garage
- Basement
- Pool
Property vs Single Family Average in 78258
Price
Taxes
Year Built
Visits
 Copyright © MFRMLS.com All information deemed reliable but not guaranteed. All properties are subject to prior sale, change or withdrawal. Neither listing broker(s) or information provider(s) shall be responsible for any typographical errors, misinformation, misprints and shall be held totally harmless. Listing(s) information is provided for consumers personal, non-commercial use and may not be used for any purpose other than to identify prospective properties consumers may be interested in purchasing. Information on this site was last updated Last updated on September 25, 2026 2:36 AM UTC The listing information on this page last changed on Last updated on September 25, 2026 2:36 AM UTCd. The data relating to real estate for sale on this website comes in part from the Internet Data Exchange program of MFR MLS.
All information deemed reliable but not guaranteed. All properties are subject to prior sale, change or withdrawal. Neither listing broker(s) or information provider(s) shall be responsible for any typographical errors, misinformation, misprints and shall be held totally harmless. Listing(s) information is provided for consumers personal, non-commercial use and may not be used for any purpose other than to identify prospective properties consumers may be interested in purchasing.
Updated on September 25, 2026 2:36 AM UTC
Copyright © MFRMLS.com All information deemed reliable but not guaranteed. All properties are subject to prior sale, change or withdrawal. Neither listing broker(s) or information provider(s) shall be responsible for any typographical errors, misinformation, misprints and shall be held totally harmless. Listing(s) information is provided for consumers personal, non-commercial use and may not be used for any purpose other than to identify prospective properties consumers may be interested in purchasing. Information on this site was last updated Last updated on September 25, 2026 2:36 AM UTC The listing information on this page last changed on Last updated on September 25, 2026 2:36 AM UTCd. The data relating to real estate for sale on this website comes in part from the Internet Data Exchange program of MFR MLS.
All information deemed reliable but not guaranteed. All properties are subject to prior sale, change or withdrawal. Neither listing broker(s) or information provider(s) shall be responsible for any typographical errors, misinformation, misprints and shall be held totally harmless. Listing(s) information is provided for consumers personal, non-commercial use and may not be used for any purpose other than to identify prospective properties consumers may be interested in purchasing.
Updated on September 25, 2026 2:36 AM UTC
 The information being provided by Houston Association of REALTORS, Inc. is for the consumer's personal, non-commercial use and may not be used for any purpose other than to identify prospective properties consumers may be interested in purchasing. Any information relating to real estate for sale referenced on this web site comes from the Internet Data Exchange (IDX) program of the Houston Association of REALTORS, Inc. This web site may reference real estate listing(s) held by a brokerage firm other
 © 2026 Bryan College Station Regional Association of Realtors. All rights reserved. Information deemed to be reliable but not guaranteed. The data relating to real estate for sale on this website comes in part from the Broker Reciprocitysm Program. Real estate listings held by brokerage firms other than Houston Office are marked with the BR logo and detailed information about them includes the name of the listing brokers. Listing broker has attempted to offer accurate data, but buyers are advised
 Austin Board of REALTORS® Copyright ©2026 All rights reserved.
 Information provided courtesy of LERA MLS. IDX information is provided exclusively for consumers' personal, non-commercial use and may not be used for any purpose other than to identify prospective properties consumers may be interested in purchasing. Information is believed to be accurate but not guaranteed. Provided courtesy of LERA MLS. Copyright 2026 LERA MLS, All Rights Reserved. Data last updated September 25, 2026 2:13 AM UTC
