
Price Reduction
Address
159 Charles Street, La Grange, TX
Price
$ 495,000
Property Attributes
- MLS#10485224
- TypeSingle Family
- Listing Status Active
- CountyFayette
- CityLa Grange
- Area69
- NeighborhoodRobson 449
- Zip78945
- Style
- Year Built1995
- Taxes$ 8195
- Price$ 495,000
- Bedrooms3
- Full Bathrooms2
- Half Bathrooms1
- Sqr Footage2976
- Lot Size0.3214 Acres
Data Source:
Houston Association of REALTORS® (HAR)
Property Description
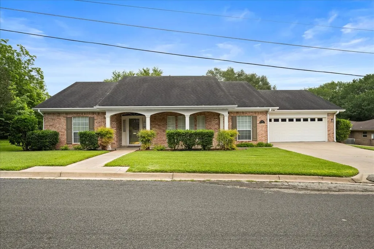
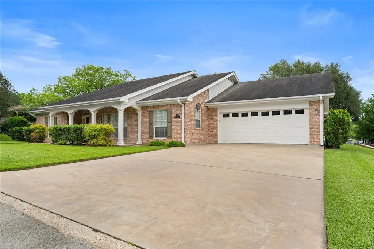
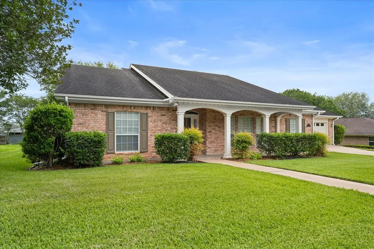
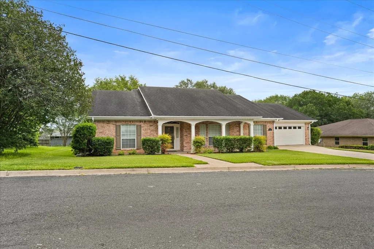
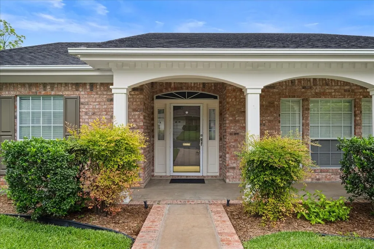
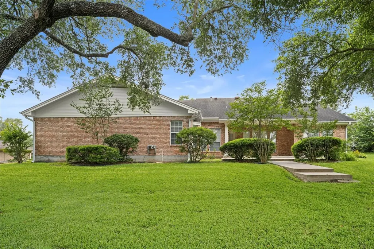
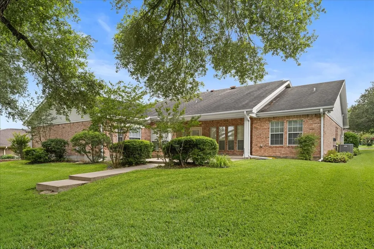
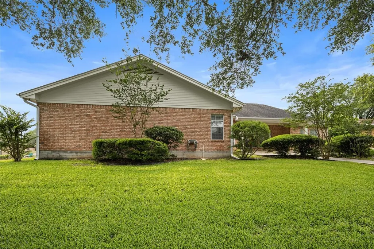
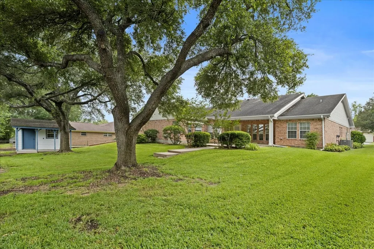
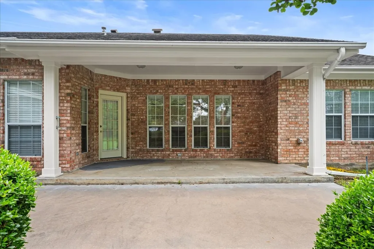
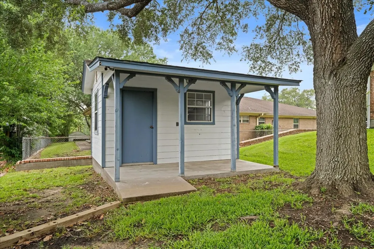
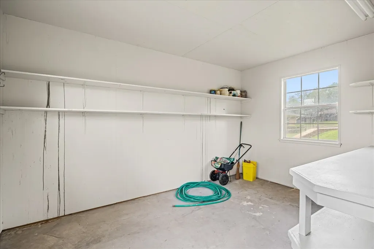
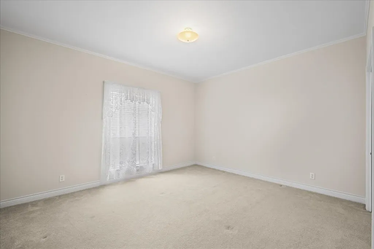
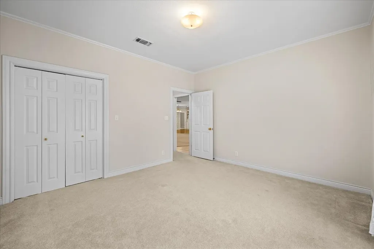
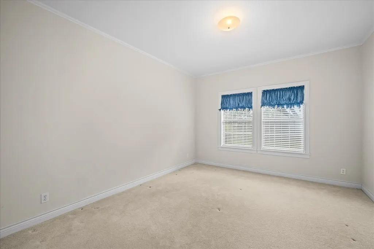
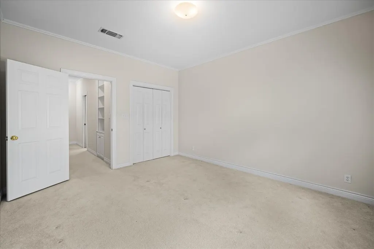
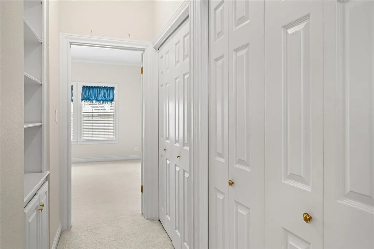
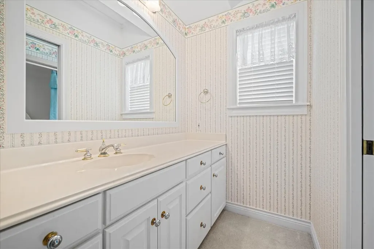
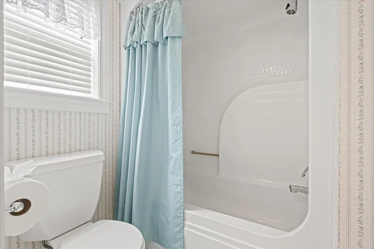
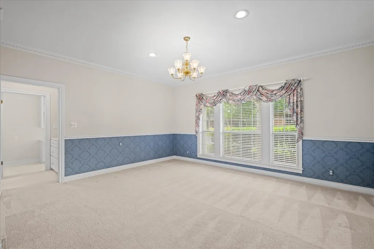
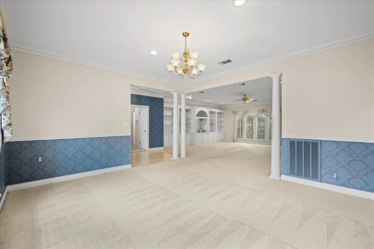
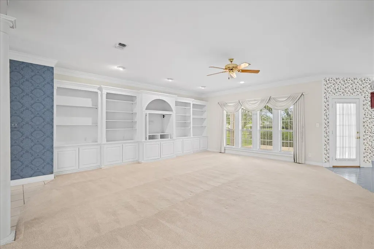
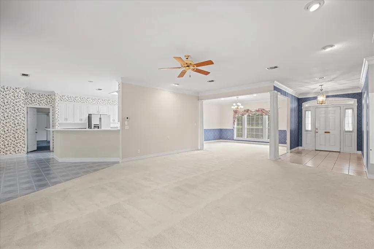
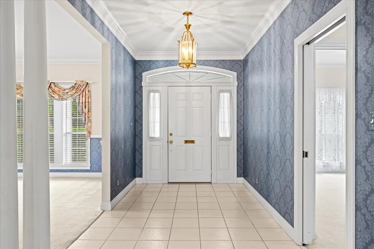
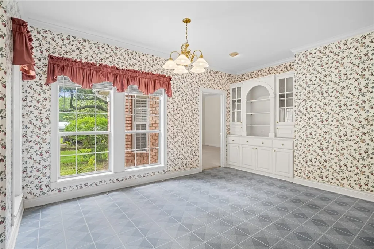
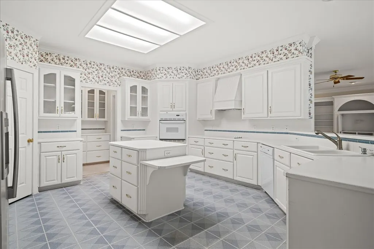
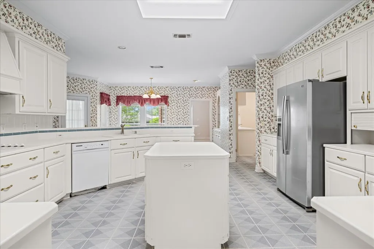
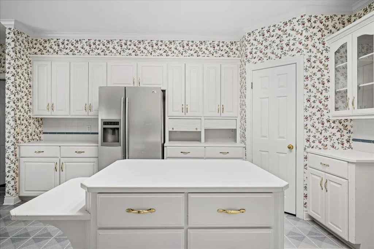
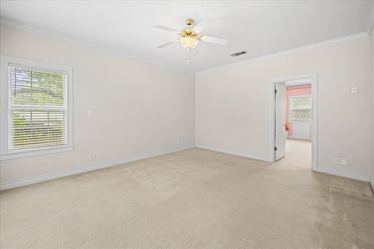
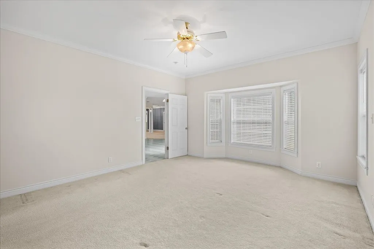
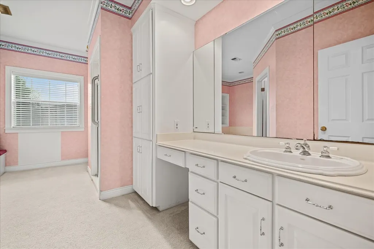
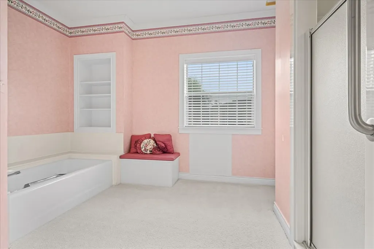
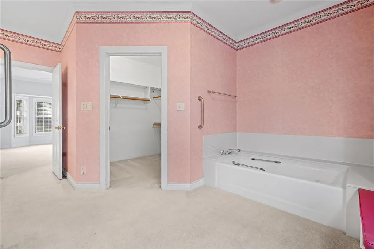
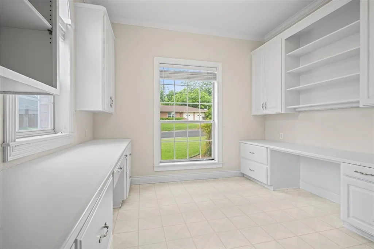
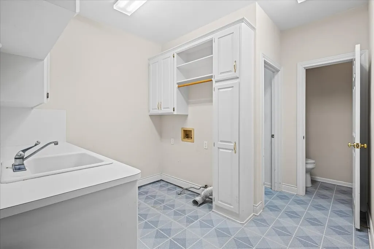
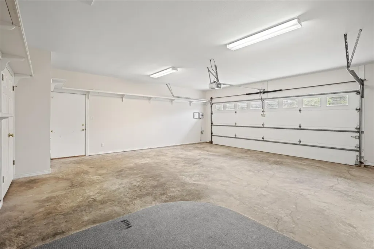
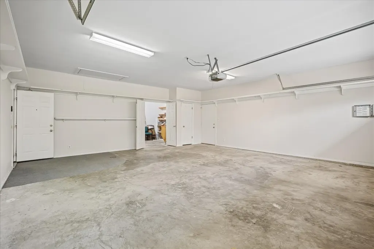
Custom architect-designed one-story brick home offering nearly 2,976 square feet of thoughtfully designed living space in one of La Grange's most established neighborhoods. Designed for comfortable everyday living and entertaining, this exceptional home features a desirable split-bedroom floor plan with three spacious bedrooms, a private office, formal dining room, breakfast area, island kitchen with butler's pantry, extensive custom built-ins, crown molding, abundant storage, and an oversized two-car garage with a separate storage room. Enjoy the beauty of two mature oak trees, established landscaping, covered front and rear porches, a large backyard patio, and an 8' x 12' storage building on a concrete slab. Conveniently located between Houston and Austin & minutes to Round Top with the perfect proximity to shops & restaurants in town. An exceptional floor plan, outstanding craftsmanship, generous storage, and nearly 3,000 square feet of living space.
| Elementary School | Middle School | High School |
|---|---|---|
| LA GRANGE ELEMENTARY SCHOOL Elementary School | LA GRANGE MIDDLE SCHOOL Middle School | LA GRANGE HIGH SCHOOL High School |
| Price History | |
|---|---|
| 2/6/2026 | Listed $595,000 |
| 3/23/2026 | 8$549,000 |
| 7/27/2026 | 4$529,000 |
| 8/31/2026 | 6$495,000 |
General Features
| Country | US |
|---|---|
| Sewer | Public Sewer |
| Heating | Central,Gas,Heat Pump,Zoned |
| Cooling | Central Air,Gas,Heat Pump |
| Roof | Composition |
| Appliances | Dishwasher,Electric Cooktop,Electric Oven,Disposal,Oven,Refrigerator |
| Garage Spaces | 2 |
| Patio/Porch Features | Covered,Deck,Patio,Porch |
| Architectural Style | Traditional |
| Construction Materials | Brick |
| Year Built | 1995 |
| Stories Count | 1 |
| Levels | One |
| Property Subtype | Detached |
| Tax Year | 2025 |
| Ownership | Full Ownership |
| Accessibility | Accessible Entrance |
| County | Fayette |
| New Construction | false |
| Property Type | Residential |
| Attached Garage | true |
| Energy Efficient | Exposure/Shade,HVAC,Insulation |
| Subdivision Name | Robson 449 |
| Garage Y/N | true |
| Other Structures | Shed(s),Workshop |
| Total Rooms | 10 |
| Full Baths | 2 |
| Status | Active |
| Directions | From W St HWY 71 (walmart) drive 2.4 miles until you reach N Horton St 2.4 mi.TURN LEFT and an immediate Right on E Charles St Home is on your right-See Round Top Real Estate sign |
| ModificationTimestamp | 2026-08-31T15:41:21.803-00:00 |
| High School | LA GRANGE HIGH SCHOOL |
| City | La Grange |
| Disclosures | None |
| High School District | 205 - La Grange |
| MLS Area | 69 |
| Lot Size Units | Square Feet |
| Elementary School | LA GRANGE ELEMENTARY SCHOOL |
| Tax Annual Amount | 8195 |
| Middle/Junior High School | LA GRANGE MIDDLE SCHOOL |
| Lease Considered Y/N | false |
| Standard Status | Active |
| Middle/Junior School District | 205 - La Grange |
| Elementary School District | 205 - La Grange |
| Year Built Source | Public Records |
| PostalCity | La Grange |
| Legal Description | ROBSON (449) LOT 7 BLK 1 .3214 HSE, GAR, STG |
Interior Features
| Interior Amenities | Crown Molding,Dual Sinks,High Ceilings,Kitchen Island,Laminate Counters,Bath in Primary Bedroom,Pots & Pan Drawers,Pantry,Sink,Separate Shower,Tub Shower,Walk-In Pantry,Ceiling Fan(s) |
|---|---|
| Flooring | Carpet,Vinyl |
| Air Conditioning Y/N | true |
| Heating Y/N | true |
| Half Baths | 1 |
| Laundry Features | Washer Hookup,Gas Dryer Hookup |
| Total Bedrooms | 3 |
| Room Type | Breakfast Room/Nook,Dining Room,Family Room,Office,Utility Room,Half Bath |
| LivingAreaSource | Appraiser |
| Total Baths | 3 |
| Bedrooms Possible | 3 |
Exterior Features
| Exterior Amenities | Covered Patio,Fence,Sprinkler/Irrigation,Porch,Patio,Private Yard,Storage |
|---|---|
| Fencing | None |
| Parking Features | Attached,Driveway,Garage,Garage Door Opener |
| Lot Features | Subdivision |
| Water Source | Public |
| Lot Size Area | 14000 |
| Foundation Details | Slab |
| Building Area Total | 2976 |
| Lot Size Acres | 0.3214 |
| Road Surface Type | Asphalt |
| Lot Size Source | Appraiser |
| Private Pool | false |
Amenities
- Foreclosure
- Views
- Short Sale
- New Construction
- Adult 55+
- Lease To Own
- No HOA Fees
- Furnished
- Primary On Main
- Air Conditioning
- Seller Finance
- Green
- Fixer Upper
- Horse
- Golf
- Fireplace
- Deck
- Garage
- Basement
- Pool
Property vs Single Family Average in 78945
Price
Taxes
Year Built
 Copyright © MFRMLS.com All information deemed reliable but not guaranteed. All properties are subject to prior sale, change or withdrawal. Neither listing broker(s) or information provider(s) shall be responsible for any typographical errors, misinformation, misprints and shall be held totally harmless. Listing(s) information is provided for consumers personal, non-commercial use and may not be used for any purpose other than to identify prospective properties consumers may be interested in purchasing. Information on this site was last updated Last updated on September 18, 2026 1:28 AM UTC The listing information on this page last changed on Last updated on September 18, 2026 1:28 AM UTCd. The data relating to real estate for sale on this website comes in part from the Internet Data Exchange program of MFR MLS.
All information deemed reliable but not guaranteed. All properties are subject to prior sale, change or withdrawal. Neither listing broker(s) or information provider(s) shall be responsible for any typographical errors, misinformation, misprints and shall be held totally harmless. Listing(s) information is provided for consumers personal, non-commercial use and may not be used for any purpose other than to identify prospective properties consumers may be interested in purchasing.
Updated on September 18, 2026 1:28 AM UTC
Copyright © MFRMLS.com All information deemed reliable but not guaranteed. All properties are subject to prior sale, change or withdrawal. Neither listing broker(s) or information provider(s) shall be responsible for any typographical errors, misinformation, misprints and shall be held totally harmless. Listing(s) information is provided for consumers personal, non-commercial use and may not be used for any purpose other than to identify prospective properties consumers may be interested in purchasing. Information on this site was last updated Last updated on September 18, 2026 1:28 AM UTC The listing information on this page last changed on Last updated on September 18, 2026 1:28 AM UTCd. The data relating to real estate for sale on this website comes in part from the Internet Data Exchange program of MFR MLS.
All information deemed reliable but not guaranteed. All properties are subject to prior sale, change or withdrawal. Neither listing broker(s) or information provider(s) shall be responsible for any typographical errors, misinformation, misprints and shall be held totally harmless. Listing(s) information is provided for consumers personal, non-commercial use and may not be used for any purpose other than to identify prospective properties consumers may be interested in purchasing.
Updated on September 18, 2026 1:28 AM UTC
 The information being provided by Houston Association of REALTORS, Inc. is for the consumer's personal, non-commercial use and may not be used for any purpose other than to identify prospective properties consumers may be interested in purchasing. Any information relating to real estate for sale referenced on this web site comes from the Internet Data Exchange (IDX) program of the Houston Association of REALTORS, Inc. This web site may reference real estate listing(s) held by a brokerage firm other
 © 2026 Bryan College Station Regional Association of Realtors. All rights reserved. Information deemed to be reliable but not guaranteed. The data relating to real estate for sale on this website comes in part from the Broker Reciprocitysm Program. Real estate listings held by brokerage firms other than Houston Office are marked with the BR logo and detailed information about them includes the name of the listing brokers. Listing broker has attempted to offer accurate data, but buyers are advised
 Austin Board of REALTORS® Copyright ©2026 All rights reserved.
 Information provided courtesy of LERA MLS. IDX information is provided exclusively for consumers' personal, non-commercial use and may not be used for any purpose other than to identify prospective properties consumers may be interested in purchasing. Information is believed to be accurate but not guaranteed. Provided courtesy of LERA MLS. Copyright 2026 LERA MLS, All Rights Reserved. Data last updated September 18, 2026 1:52 AM UTC
