
Address
18 Main Street, Huntsville, TX
Price
$ 269,900
Property Attributes
- MLS#4650892
- TypeSingle Family
- Listing Status Pending
- CountyWalker
- CityHuntsville
- Area43 Huntsville Area
- NeighborhoodWatson Lake
- Zip77340
- Style
- Year Built1993
- Taxes$ 3548
- Price$ 269,900
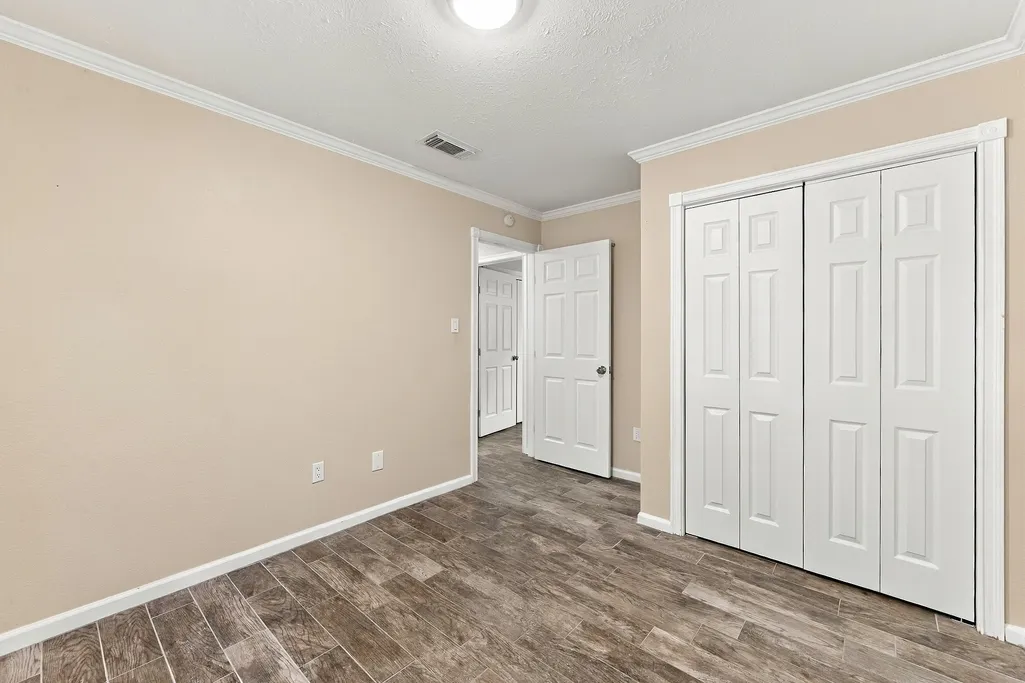
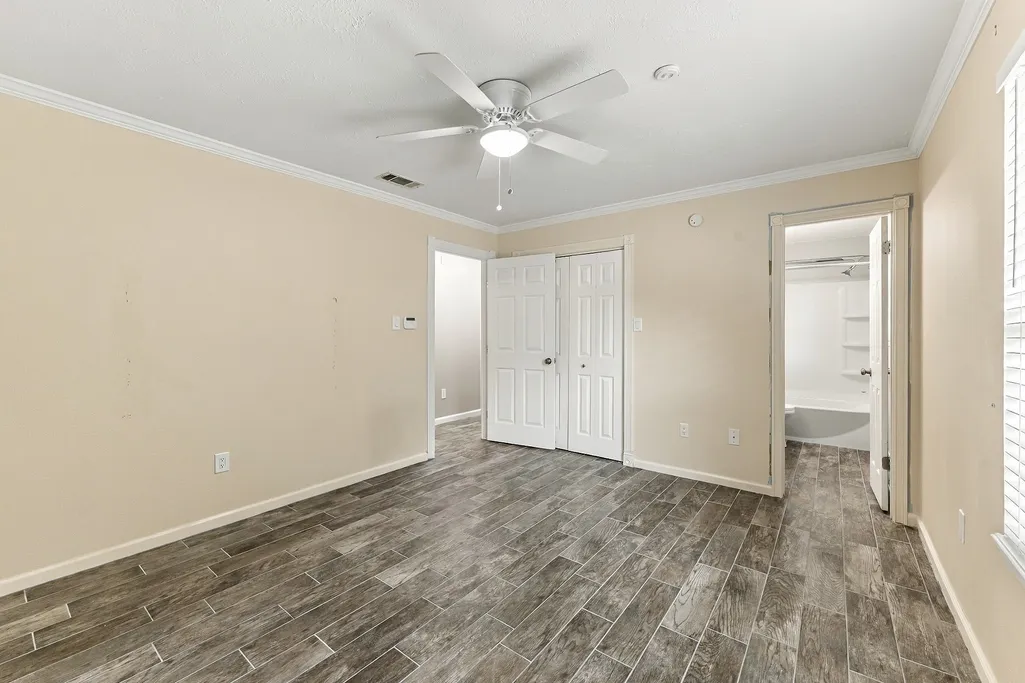
- Bedrooms3
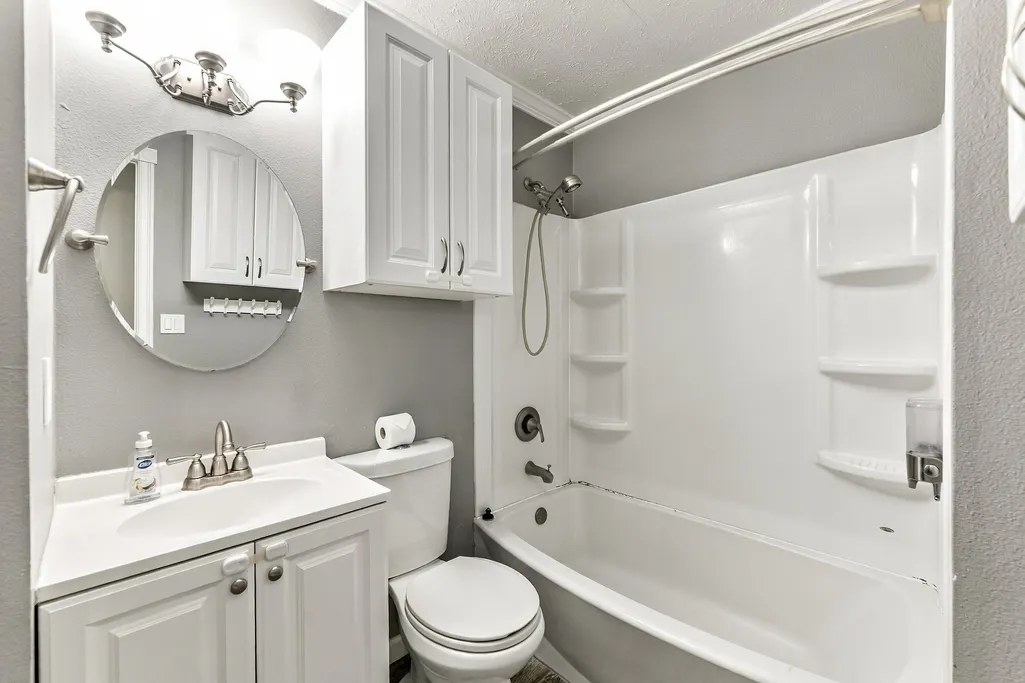
- Full Bathrooms2
- Half Bathrooms0
- Sqr Footage1358
- Lot Size1.645 Acres
Data Source:
Houston Association of REALTORS® (HAR)
Property Description
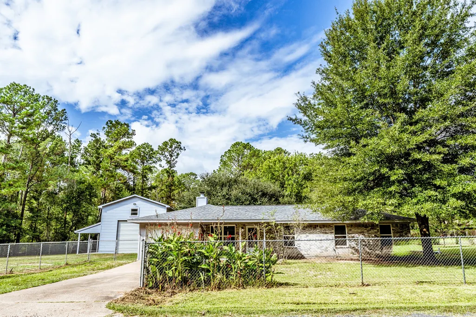
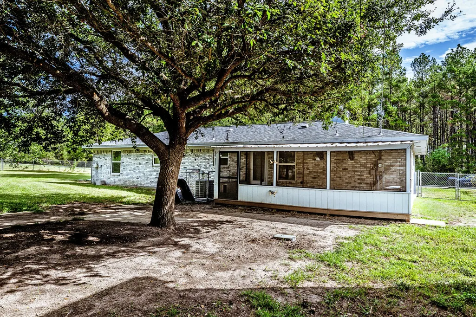
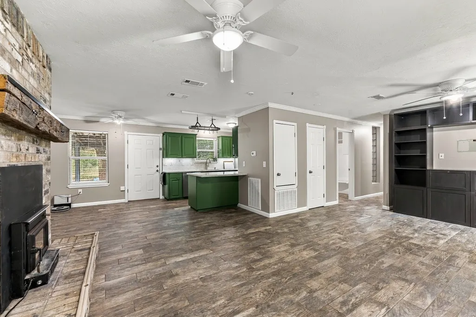
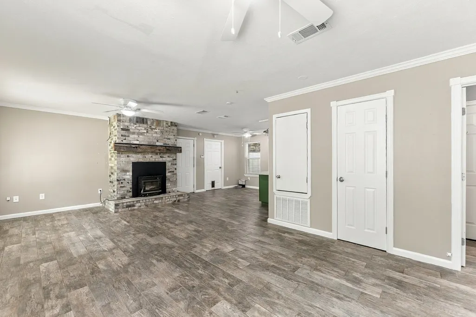
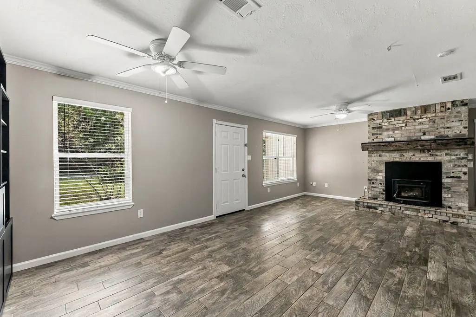
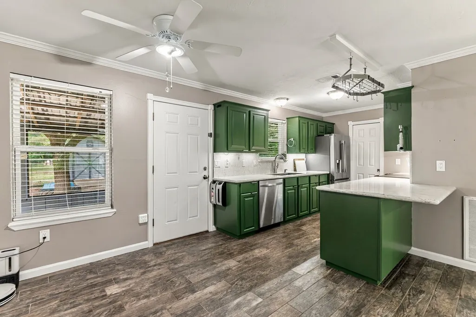
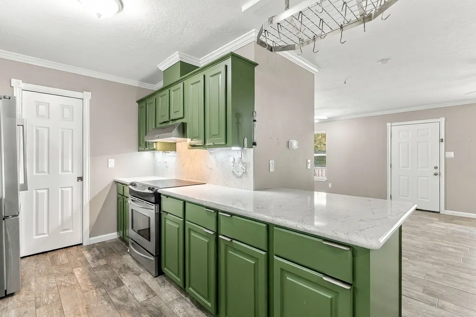
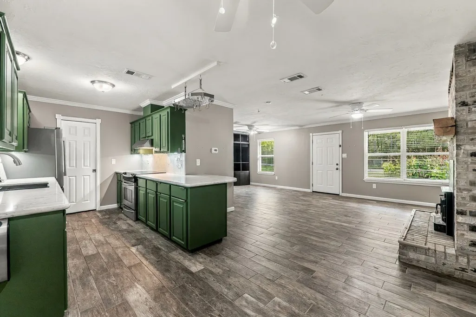
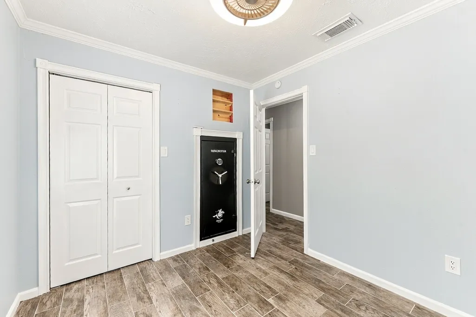
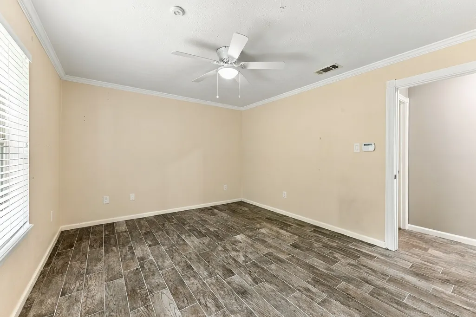
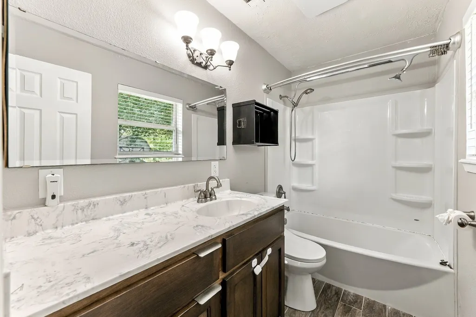
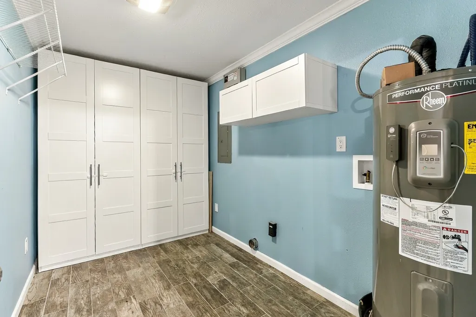
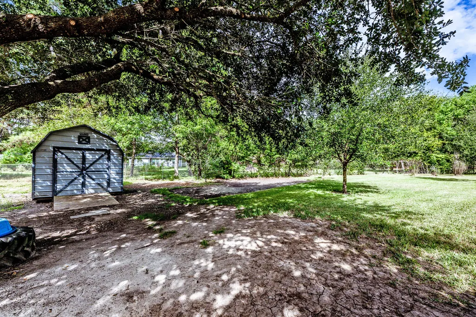
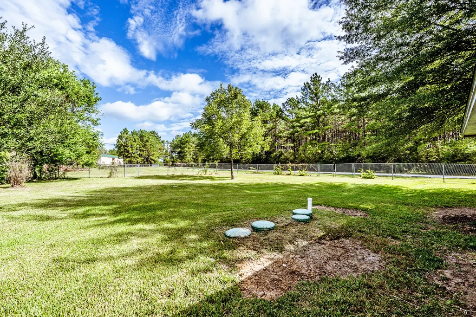
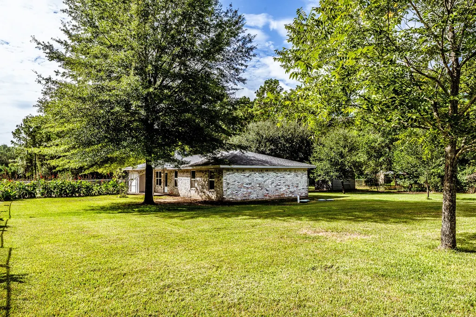
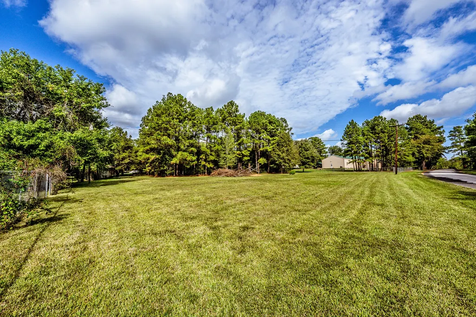
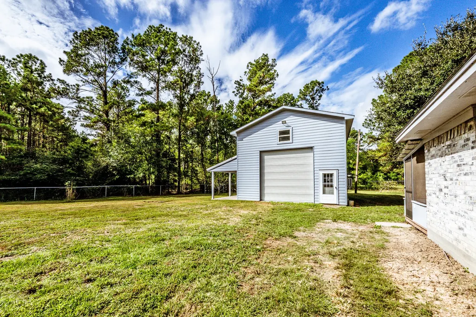
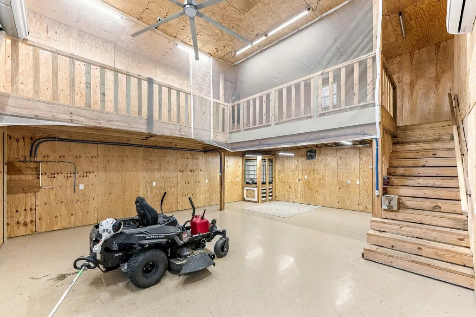
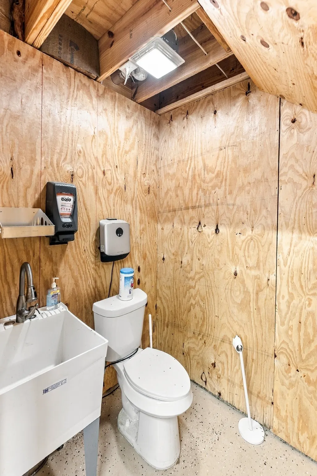
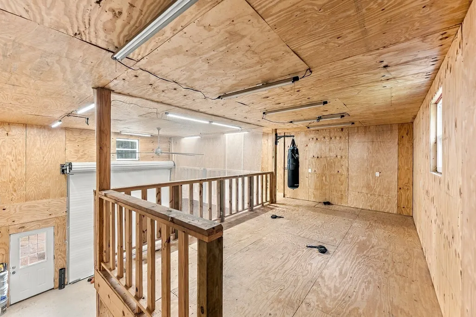
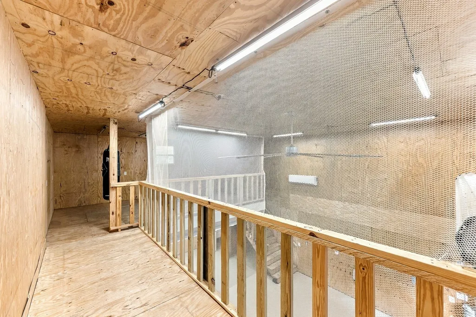
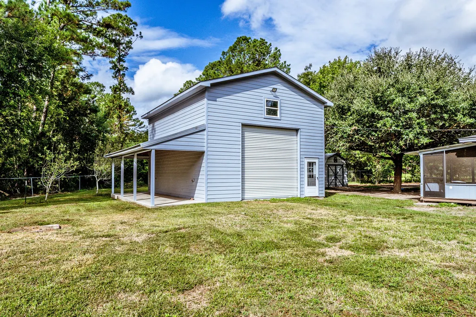
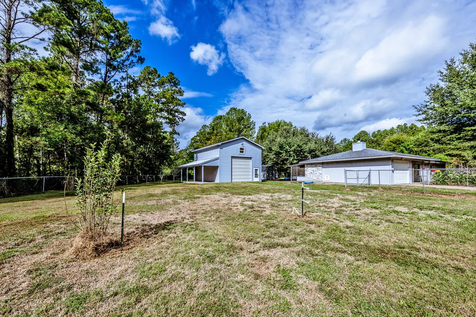
Brick Home on 1.645 acres with 720 sq.ft. 2 story work shop! Many updates on the interior of this home with newer kitchen, flooring and exterior windows. Newer HVAC system, Aerobic System and Composition roofing. Home is a 3 bedroom, combo family room with wood burning fire place, dining area, breakfast area and kitchen with fans in all rooms. Very large utility room with one wall filled with storage, guest bedroom with large built-in safe. Back door off breakfast area leading outside to large screened in porch. In 2024 the workshop was built with a half bath, split A/C unit, 100 and 20 amp service. 30 amp sercice for camper or electric vehicle and upper storage area on two sides. The shop could be used as storage for a small travel trailer or possibly be made into a separate home for a family member. Home and all improvements are on the .645 acre tract and the 1 acre tract fronts both Main Street and Pine Lake Rd.
| Elementary School | Middle School | High School |
|---|---|---|
| ESTELLA STEWART ELEMENTARY SCHOOL Elementary School | MANCE PARK MIDDLE SCHOOL Middle School | HUNTSVILLE HIGH SCHOOL High School |
| Price History | |
|---|---|
| 10/13/2026 | Listed $269,900 |
General Features
| Country | US |
|---|---|
| Sewer | Aerobic Septic |
| Heating | Central,Electric |
| Cooling | Central Air,Electric |
| Roof | Composition |
| Appliances | Dishwasher,Electric Range |
| Garage Spaces | 1 |
| Patio/Porch Features | Covered,Deck,Patio,Porch,Screened |
| Architectural Style | Ranch |
| Construction Materials | Brick |
| Year Built | 1993 |
| Stories Count | 1 |
| Levels | One |
| Property Subtype | Detached |
| Tax Year | 2026 |
| County | Walker |
| New Construction | false |
| Property Type | Residential |
| Attached Garage | true |
| Subdivision Name | Watson Lake |
| Facing Direction | South |
| Garage Y/N | true |
| Other Structures | Workshop |
| Total Rooms | 9 |
| Full Baths | 2 |
| Status | Pending |
| Directions | Take Hwy 190 East to Phelps Rd, turn right and follow to 2296, cross over 2296 and stay left after crossing railroad tracks to Main Street. Turn right on Main Street to second house on the right. |
| ModificationTimestamp | 2026-10-30T21:37:51.180-00:00 |
| High School | HUNTSVILLE HIGH SCHOOL |
| City | Huntsville |
| High School District | 64 - Huntsville |
| MLS Area | 43 |
| Lot Size Units | Square Feet |
| Carport Y/N | false |
| Elementary School | ESTELLA STEWART ELEMENTARY SCHOOL |
| Tax Annual Amount | 3548 |
| Middle/Junior High School | MANCE PARK MIDDLE SCHOOL |
| MLS Area Minor | Huntsville Area |
| Lease Considered Y/N | false |
| Standard Status | Pending |
| Middle/Junior School District | 64 - Huntsville |
| Elementary School District | 64 - Huntsville |
| Year Built Source | Public Records |
| PostalCity | Huntsville |
| Legal Description | Lot 2.1, Block 6, Sec. 1, being 1.645 acres, Watson Lake |
Interior Features
| Interior Amenities | All Bedrooms Down,Breakfast Bar,Granite Counters,Kitchen/Family Room Combo,Pantry,Tub Shower,Living/Dining Room |
|---|---|
| Total Fireplaces | 1 |
| Fireplace Features | Wood Burning |
| Air Conditioning Y/N | true |
| Heating Y/N | true |
| Fireplace Y/N | true |
| BuyerOfficeEmail | alice_ellisor@yahoo.com |
| Laundry Features | Washer Hookup,Electric Dryer Hookup |
| Total Bedrooms | 3 |
| Room Type | Breakfast Room/Nook,Living Room,Utility Room |
| LivingAreaSource | Appraiser |
| Total Baths | 2 |
Exterior Features
| Exterior Amenities | Covered Patio,Enclosed Porch,Fence,Patio,Private Yard |
|---|---|
| Fencing | Back Yard |
| Parking Features | Attached,Garage |
| Lot Features | Subdivision,Side Yard |
| Foundation Details | Slab |
| Building Area Total | 1358 |
| Lot Size Acres | 1.645 |
| Private Pool | false |
Amenities
- Foreclosure
- Views
- Short Sale
- New Construction
- Adult 55+
- Lease To Own
- No HOA Fees
- Furnished
- Primary On Main
- Air Conditioning
- Seller Finance
- Green
- Fixer Upper
- Horse
- Golf
- Fireplace
- Deck
- Garage
- Basement
- Pool
Property vs Single Family Average in 77340
Price
Taxes
Year Built
 Copyright © MFRMLS.com All information deemed reliable but not guaranteed. All properties are subject to prior sale, change or withdrawal. Neither listing broker(s) or information provider(s) shall be responsible for any typographical errors, misinformation, misprints and shall be held totally harmless. Listing(s) information is provided for consumers personal, non-commercial use and may not be used for any purpose other than to identify prospective properties consumers may be interested in purchasing. Information on this site was last updated Last updated on November 7, 2026 4:52 PM UTC The listing information on this page last changed on Last updated on November 7, 2026 4:52 PM UTCd. The data relating to real estate for sale on this website comes in part from the Internet Data Exchange program of MFR MLS.
All information deemed reliable but not guaranteed. All properties are subject to prior sale, change or withdrawal. Neither listing broker(s) or information provider(s) shall be responsible for any typographical errors, misinformation, misprints and shall be held totally harmless. Listing(s) information is provided for consumers personal, non-commercial use and may not be used for any purpose other than to identify prospective properties consumers may be interested in purchasing.
Updated on November 7, 2026 4:52 PM UTC
 The information being provided by Houston Association of REALTORS, Inc. is for the consumer's personal, non-commercial use and may not be used for any purpose other than to identify prospective properties consumers may be interested in purchasing. Any information relating to real estate for sale referenced on this web site comes from the Internet Data Exchange (IDX) program of the Houston Association of REALTORS, Inc. This web site may reference real estate listing(s) held by a brokerage firm other
 © 2026 Bryan College Station Regional Association of Realtors. All rights reserved. Information deemed to be reliable but not guaranteed. The data relating to real estate for sale on this website comes in part from the Broker Reciprocitysm Program. Real estate listings held by brokerage firms other than Houston Office are marked with the BR logo and detailed information about them includes the name of the listing brokers. Listing broker has attempted to offer accurate data, but buyers are advised
 Austin Board of REALTORS® Copyright ©2026 All rights reserved.
 Information provided courtesy of LERA MLS. IDX information is provided exclusively for consumers' personal, non-commercial use and may not be used for any purpose other than to identify prospective properties consumers may be interested in purchasing. Information is believed to be accurate but not guaranteed. Provided courtesy of LERA MLS. Copyright 2026 LERA MLS, All Rights Reserved. Data last updated November 7, 2026 3:47 PM UTC
